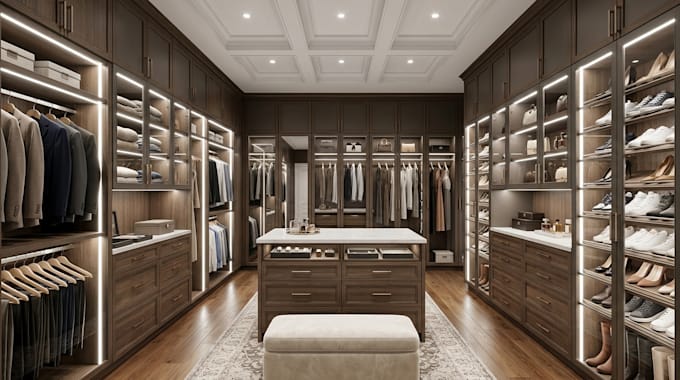
Hi, I’m George. I create detailed walk-in closet, wardrobe, cabinetry, and millwork drawings tailored to each project. I produce accurate 2D layouts, elevations, sections, dimensions, storage configurations, and fabrication details using CAD software. I focus on practical space planning, clean documentation, and clear drawings that help cabinet makers, contractors, architects, and homeowners bring custom closet ideas to life.... Read more