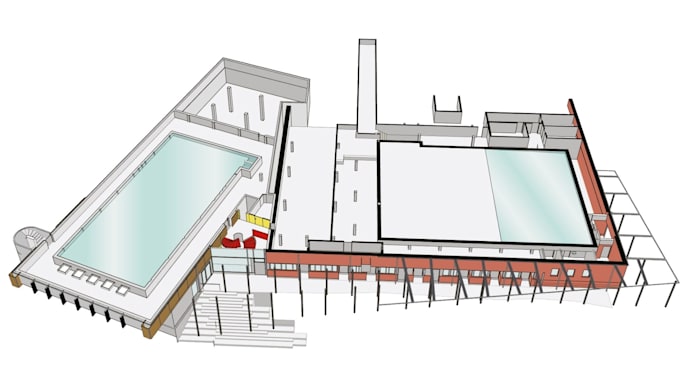
As an architectural designer, I help transform concepts into detailed architectural drawings. Whether you have a sketch, an existing layout, or a new idea, I can develop professional floor plans, house plans, CAD drawings, elevations, sections, and 3D visualizations. Every project is approached... Read more