Browse categories
Explore
Fiverr Pro
English
$
USD

_bmatyu.jpg)
_j8klw8.jpg)
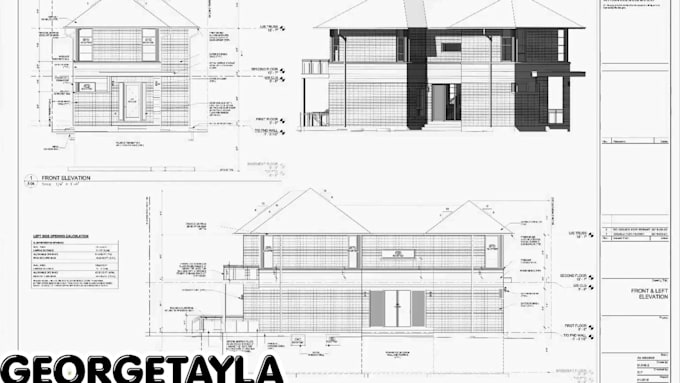
Professional Architectural, Structural & MEP Permit Drawings
Need accurate and professional drawings for your construction or permit application?
I can help you prepare architectural, structural, and MEP drawings tailored to your project requirements. Whether you are working on a residential, commercial, renovation, or new construction project, I can create clear and organized drawing sets based on the information you provide.
My Services Include:
Please contact me before placing an order so I can review your project requirements, scope, location, and available documents and recommend the appropriate package.
Permit submission, approval, engineering stamps/seals, and professional certification are subject to the requirements of your local authority and the qualifications/licensing applicable to your project.
Fiverr does not screen freelancers in this category. Please verify qualifications and discuss requirements with the freelancer before ordering, including any preferences regarding the use of AI tools.
3D Architectural Visualizer And Animator
Languages
Do you provide permit drawings
Yes. I can prepare organized architectural, structural, and MEP drawing documentation based on your project information and applicable requirements. Please provide the permit requirements for your jurisdiction so I can confirm the scope before ordering.
Can you work from a sketch or PDF?
Yes. I can work from sketches, PDFs, images, existing drawings, measurements, and CAD files, depending on the complexity and quality of the information provided.
Do you provide architectural, structural, and MEP drawings?
Yes. Depending on the package selected, I can provide architectural drawings, structural drawings, and MEP documentation.
Do you provide an engineer's or architect's stamp/seal?
Stamping or sealing is not automatically included. Where a professional license, stamp, seal, or local certification is required, the work must be reviewed and certified by an appropriately licensed professional.
Can you design from scratch?
Yes, depending on the project scope. For projects requiring significant architectural, structural, or MEP engineering decisions, please contact me first so I can review the requirements and confirm the appropriate scope.
Can you prepare drawings for any location?
I can prepare drawings based on the information and requirements you provide. However, permit requirements and professional licensing rules vary by location, so please send the applicable jurisdiction and requirements before placing an order.