GEORGE HARRISON | ARCHITECTURAL & ENGINEERING CAD SPECIALIST
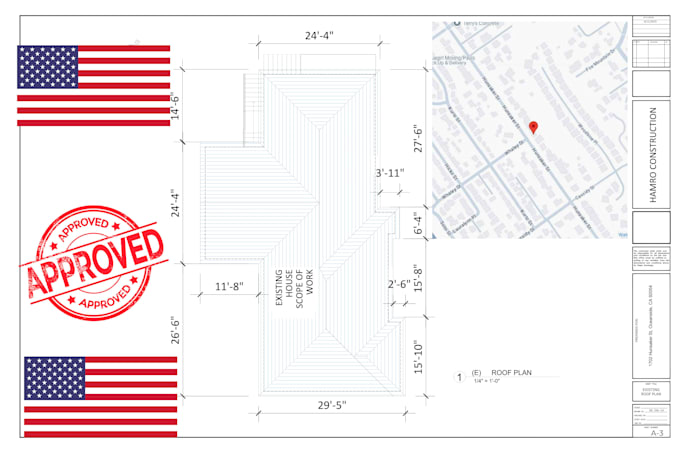
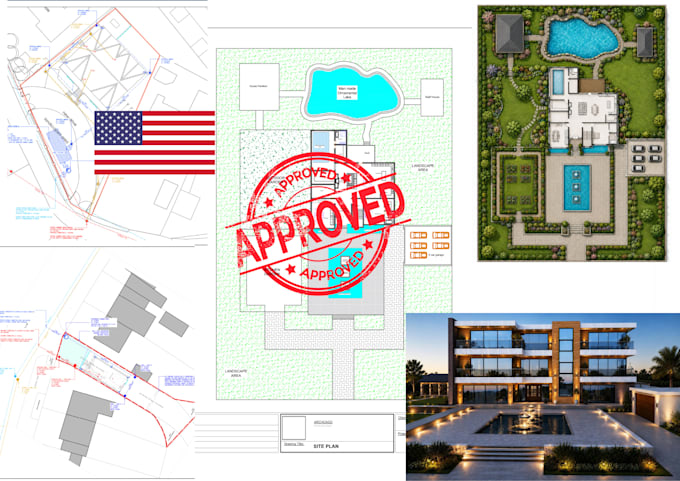
I specialize in creating accurate and professional technical drawings for residential and commercial projects. My services include architectural floor plans, structural layouts, MEP/HVAC and plumbing drawings, sections, elevations, construction details, and complete drawing packages. I also handle CAD drafting, PDF-to-CAD conversion, drawing revisions, and project documentation. My approach combines precision, clear communication, organized drawings, and dependable delivery tailored to each client's requirements.... Read more