Browse categories
Explore
Fiverr Pro
English
$
USD
Architectural Designer Florida Pool House Plans and Construction Drawings
HELLO AMAZING BUYER
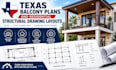
Texas balcony plans, residential structural drawings, balcony layouts, structural drafting, balcony floor plans, construction drawings, AutoCAD drafting.
Planning a new balcony or residential improvement in Texas? I help homeowners, custom builders, general contractors, and property developers organize balcony layout drawings and residential structural documentation based on project requirements.
MY SERVICES
WHY WORK WITH ME?
Please message me before ordering with your project location, existing drawings, measurements, and required deliverables. Structural design, load calculations, connection details, and engineering certification must be separately scoped and completed or reviewed by appropriately licensed professionals where required. Local building requirements vary. Drawings do not guarantee permit approval.

Project scale:
Apartment
Building type:
Residential
•
Commercial
•
Office & workspace
Material speciality:
Steel
•
Wood
Please inform the freelancer of any preferences or concerns regarding the use of AI tools in the completion and/or delivery of your order.
1. What types of balcony drawings do you prepare?
I can prepare balcony layouts, floor plans, dimensions, sections, and drafting documentation based on the agreed project scope.
2. Can you work with existing balcony drawings?
Yes. I can assist with drawing revisions, drafting updates, and layout improvements using supplied project information.
3. Do you provide structural engineering calculations?
Calculations and structural design are separate professional services. They must be provided or reviewed by appropriately qualified and licensed professionals where required.
4. Can you prepare drawings for balcony construction?
I can prepare drawings within my qualifications and agreed scope. Construction should not proceed based on preliminary or unverified drafting.
5. What file formats do you provide?
PDF drawings are available. Editable CAD files can be agreed before ordering.
