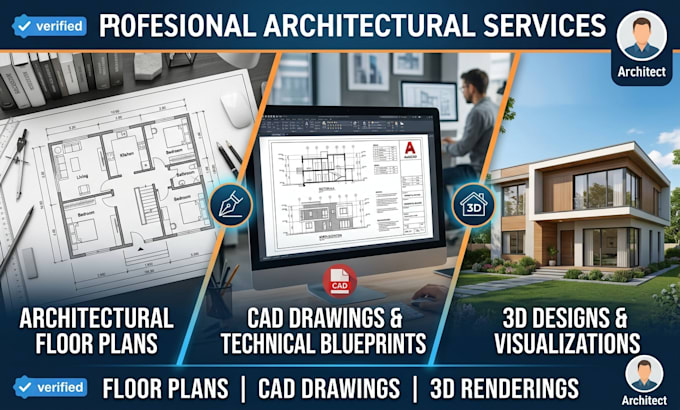
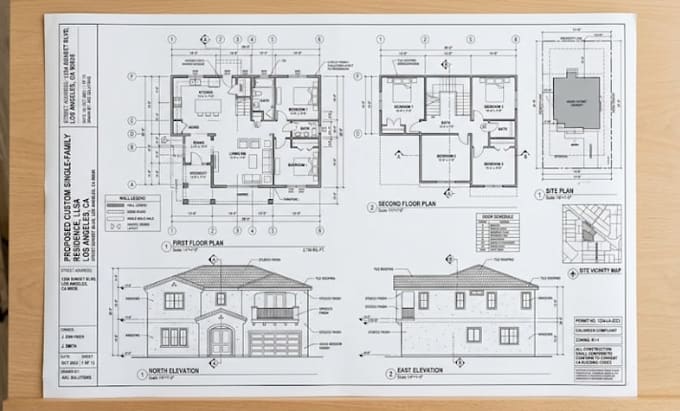
Architectural Designer CAD Floor Plans 3D Modeling
United Kingdom
About me
I am an architectural design professional specializing in floor plans, CAD drafting, 3D modeling, architectural visualization, and design development. I help clients transform sketches, measurements, ideas, and existing drawings into clear and professional architectural designs. I focus on accuracy, detail, clean presentation, and understanding each client's requirements. I work on residential and other architectural projects and provide reliable communication throughout the design process.... Read more