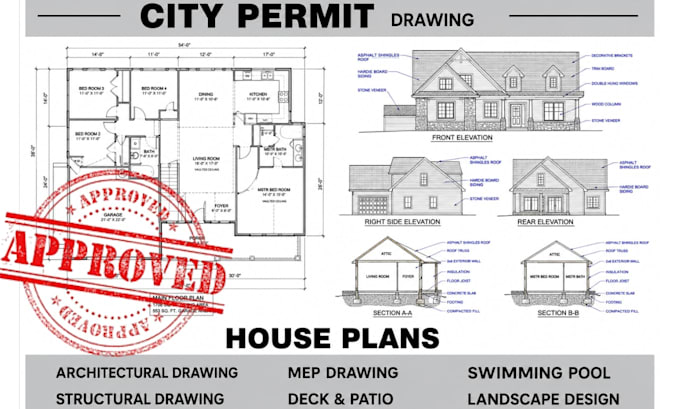
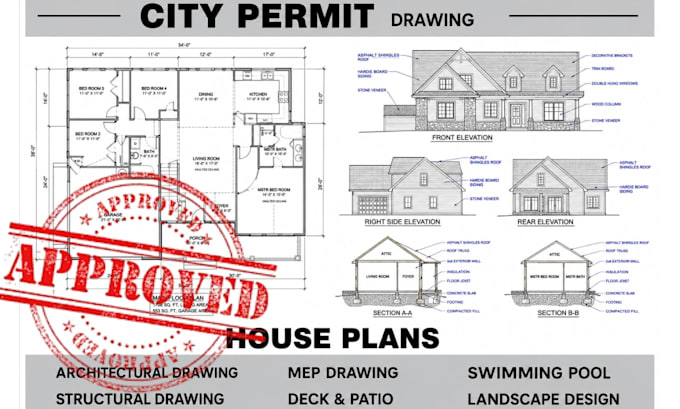
I’m Gerhard, an Architectural Designer specializing in city permit drawings, architectural drafting, floor plans, site plans, patio and deck plans, elevations, sections, and construction drawings. I help homeowners, builders, contractors, and property owners turn sketches, measurements, PDFs, or ideas into clear, accurate, professional plans for permits, renovations, additions, and construction. I also provide CAD drafting, as built drawings, garage plans, ADU plans, and residential design documentation tailored to project requirements.... Read more