Browse categories
Explore
Fiverr Pro
English
$
USD

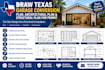
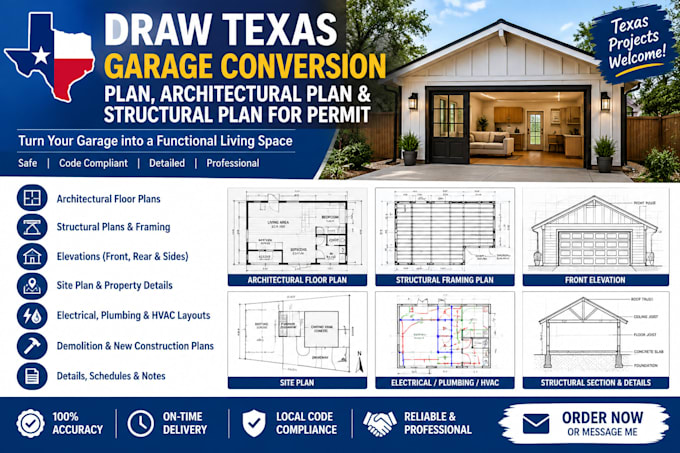
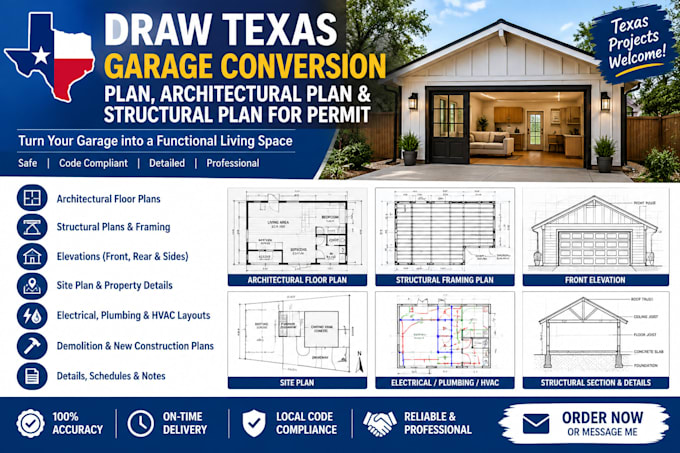
Texas garage conversion plan, architectural floor plan, structural plan, ADU conversion, residential remodel, framing, elevations, site plan, MEP, construction drawings for Texas homeowners
i will draw texas garage conversion plan, architectural plan structural plan for permit
I prepare detailed drawings for homeowners, contractors, builders, engineers, developers design firms, including:
I work from your address, existing drawings, measurements, photos, sketches or CAD/PDF files and tailor the documentation to the applicable Texas city/county requirements
message me with your Texas project address, existing plans and conversion requirements.
Fiverr does not screen freelancers in this category. Please verify qualifications and discuss requirements with the freelancer before ordering, including any preferences regarding the use of AI tools.
mobile app
Languages
Can you prepare garage conversion drawings for any Texas city?
Yes. I can tailor the drawing set to the applicable jurisdiction when you provide the project address/city and the current local requirements.
What do you need from me to start?
Send the property address, existing floor plan if available, dimensions, photos, garage measurements, desired new use, and any city comments/checklist you have.
Can you include structural drawings?
Yes. Depending on the scope, structural documentation can include framing, headers, beams, posts, connections and foundation/slab information.
Can you provide stamped/sealed drawings?
Where a Texas professional seal is required, I can coordinate the appropriate licensed professional separately. The requirement depends on the project and jurisdiction.
Will the drawings guarantee approval?
No drawing service can guarantee approval because the reviewing authority makes the final determination. I can, however, prepare the documentation around the applicable requirements and address review comments.