Browse categories
Explore
Fiverr Pro
English
$
USD
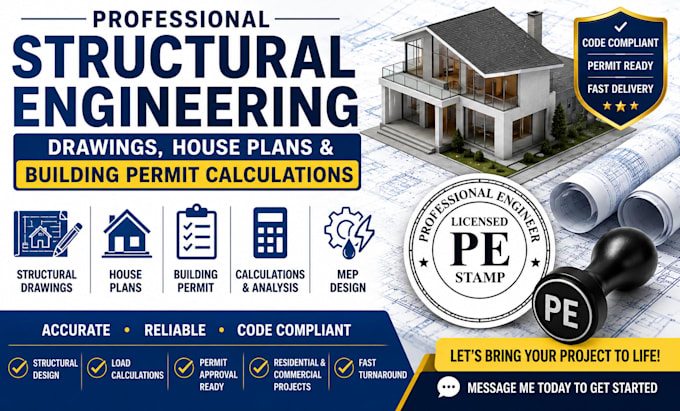
Are you looking for professional structural engineering drawings, house plans, building permit calculations, or MEP design for your residential or commercial project? You're in the right place!
I provide accurate, code-compliant engineering and drafting solutions to help prepare your project for permit submission and construction. I can also provide PE stamp services for projects in select U.S. states, including CA, FL, AZ, Ohio, Washington, and VA, where legally applicable and in compliance with local regulations.
My Services Include:
Projects are prepared to meet applicable building codes and permit requirements. Where legally permitted, signed/sealed documents or permit-ready packages may be available. Please contact me before ordering to discuss your project.
Project scale:
House
Building type:
Residential
•
Commercial
•
Industrial
Material speciality:
Concrete
•
Steel
Please inform the freelancer of any preferences or concerns regarding the use of AI tools in the completion and/or delivery of your order.
