Browse categories
Explore
Fiverr Pro
English
$
USD
3D Modeling and Design of HVAC and Boiler Systems
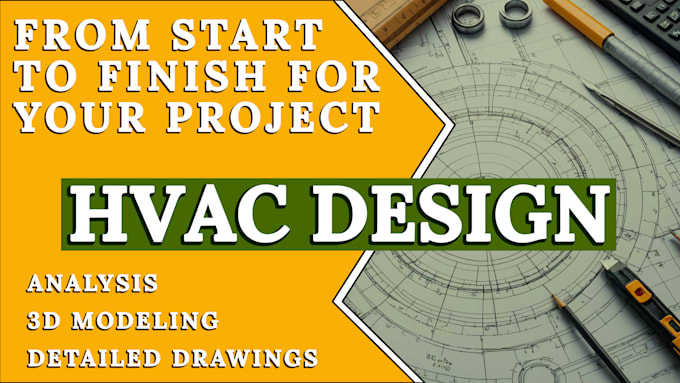
Professional HVAC Design in 3D | Revit, AutoCAD, SolidWorks
Looking for a high-quality HVAC system design for your building? I specialize in creating efficient and precise heating, ventilation, and air conditioning (HVAC) designs tailored to your projects needs.
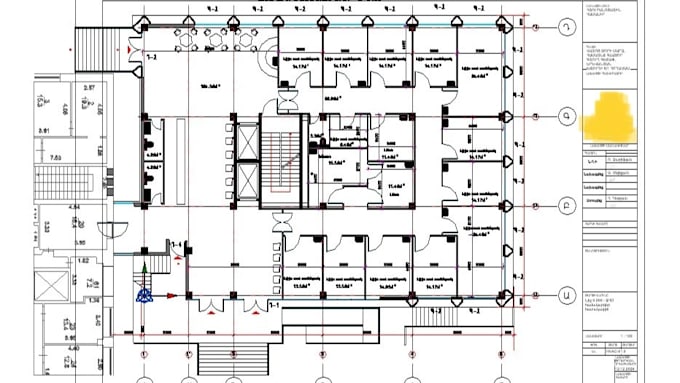
Full HVAC design process: calculations, heat schemes, 3D modeling, detailed drawings, and complete specifications.
Advanced 3D modeling: Revit, AutoCAD, and SolidWorks for clear and accurate visualization.
Compliance with standards: experience with European and American requirements.
High-quality renders and professional documentation.
I design HVAC systems for residential and commercial buildings, ensuring efficiency, reliability, and ease of installation. Lets bring your project to life with top-tier engineering!
Contact me to discuss your needs.

Project scale:
Object
Building type:
Residential
•
Commercial
•
Office & workspace
Please inform the freelancer of any preferences or concerns regarding the use of AI tools in the completion and/or delivery of your order.