Browse categories
Explore
Fiverr Pro
English
$
USD

Level 1
Architect and Interior Designer
Skills
See my services
Want to work on an hourly basis?
Tell Ghada A what you need.
$25
/
hourcompany
2 yrs 6 mos
Architectural & Interior Design Consultant
Dec 2025 - Present • 10 mos
Embassy Project, Malaysia | 2026 • Contributed to complete exterior and interior redesign, including floor plan development and façade solutions. • Selected architectural and interior materials, finishes, and colors; supported design coordination and project supervision. • Provided design consultation throughout implementation.
Architect and Interior Designer — New York, USA (Remote)
Feb 2025 - Present • 1 yr 8 mos
• Participate in architectural floor plan development and design coordination for two-story homes with basements. • Develop complete residential 3D models, interiors, façades, material palettes, colors, and landscape concepts. • Produce photorealistic visualizations and multiple design alternatives for client review. • Provide construction-stage consultation on materials, finishes, colors, and furniture.
Site Planner — Mobile Home Community
Aug 2026 - Aug 2026 • 0 mos
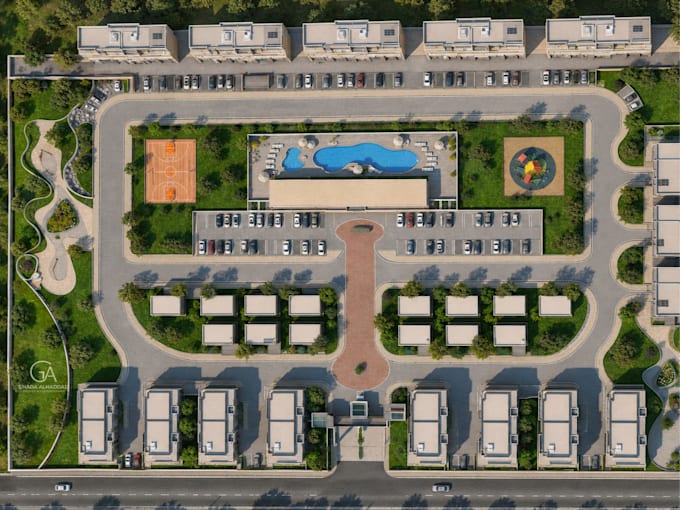
US Route 199, USA (Remote) | 2026 • Designed a detailed site plan for a mobile home community, including layout and distribution of residential units, internal roads, access points, parking, and common areas. • Developed the site layout with clear dimensions, circulation, and spatial organization to maximize functional land use. • Prepared professional 2D and 3D site plan visualizations for client presentation and project development.
| (321) | ||
| (8) | ||
| (3) | ||
| (2) | ||
| (3) |
ajoz8888

United States
Ghada is great to work with! Will definately work with her again!
Seller's Response
tomazmesarec

Spain

Seller's Response
christinel25
United States
Ghada is excellent to work with. I have now worked on several projects with her and she's amazing each time! Highly recommend!
dodom813
United States
Seller's Response
ashergrevler

South Africa