Browse categories
Explore
Fiverr Pro
English
$
USD


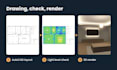
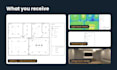
Need a lighting and electrical layout drawn in AutoCAD for your renovation, fit-out or new build?
I draft lighting and electrical plans for homes, apartments, offices and shops, check them in DIALux and render key rooms in 3D, so your contractor and electrician read one drawing.
What I do:
Tools:
You receive:
Why it works:
Message me your floor plan (DWG or PDF), ceiling heights and furniture layout before ordering.
Please inform the freelancer of any preferences or concerns regarding the use of AI tools in the completion and/or delivery of your order.
Lighting Designer , Interior, Exterior, Landscape Lighting
Languages
What do you need to draw my lighting layout?
Your floor plan in DWG or PDF, ceiling heights, a furniture layout and notes on how you use each room. Photos or Pinterest-style references help me match the lighting style you want.
Can you draw from a PDF or a hand sketch?
Yes. A scaled PDF works well. A hand sketch with dimensions works too, but I redraw it in AutoCAD first, so allow an extra day and expect a small extra charge for bigger plans.
Is the electrical layout ready for my electrician?
It shows lights, switches, sockets, data points and switching circuits with a legend and heights. Your electrician checks it against local code and sizes circuits. I don't do load calculations or stamp drawings.
Why do you add a DIALux simulation?
To confirm each room gets enough light before you buy fittings. The DIALux simulation catches dark corners and over-lit spaces that a drawing alone can't show.
Which software do you use?
AutoCAD for the drawings, DIALux evo for the simulation and renders, Bluebeam for markups and Photoshop to finish render images. You receive editable DWG files.
Can you revise drawings marked up in Bluebeam?
Yes. Send the marked-up PDF and the DWG, and I update the drawing to match each comment, then return a clean set with a revision note in the title block.
Can you use my title block and CAD standards?
Yes. Send your title block, layer standards and symbol library, and I draw the lighting layout to match, so the sheets drop straight into your drawing set.
How do revisions work?
Each package includes the revisions listed. A revision covers changes within the agreed floor area, like moving lights or adding a switch. Extra floors or a new floor plan are quoted as a custom offer.
What changes the price?
Floor area, number of floors, how many sheets you need (lighting, power, RCP), render count and whether I redraw the base plan. Bigger jobs can be split into milestones and paid per stage.
Why message before ordering?
So I can look at your plan, confirm the right package and tell you exactly which sheets you'll receive and when.


