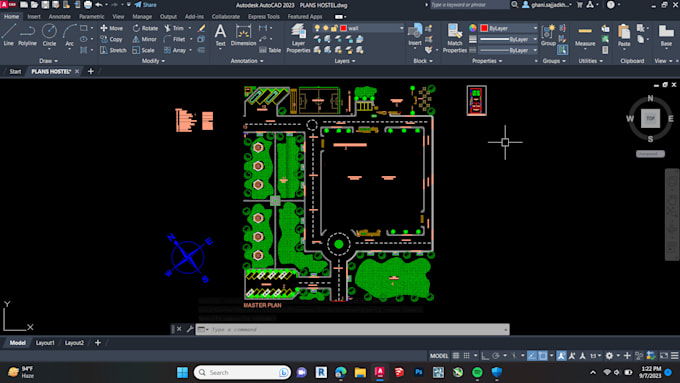
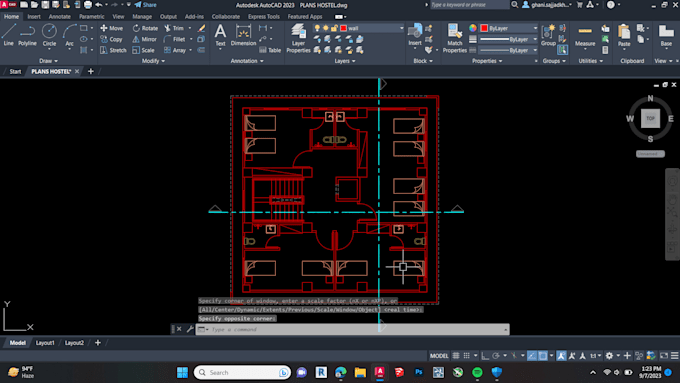
I will provide and draw architectural drawings, elevations, and sections

G
ghani_sajjad
G
ghani_sajjad
Ghani Sajjad

About this gig

ALWAYS CONTACT ME BEFORE PLACING AN ORDER

I am an Architect. I specialize in making 2d floor plans, 2d elevations, architectural darwings and working drawings. I also facilitate redrawing the plans, converting pdf to dwg (AutoCAD), or any other drafting services.


Many sellers offer low-price architectural services that do not even know the architectural codes and specifications. I invest quality time in people and always provide quality floor plans, elevations and master plan.


Services I offer

  • 2d floor plan
  • Architectural Drawings
  • Site Plan/Elevations
  • Convert pdf to dwg or AutoCAD
  • Convert hand-drawn sketches to AutoCAD drawings


Why choose me?

  • Unlimited Revisions
  • Less than 24 hours of delivery
  • Offer Discounts
  • Great Portfolio

Just forward your hand-drawn sketches, cad, image, or pdf file.

NOTE : PLEASE DO MESSAGE ME BEFORE PLACING AN ORDER.

Service verification and delivery style preference

Fiverr does not screen freelancers in this category. Please verify qualifications and discuss requirements with the freelancer before ordering, including any preferences regarding the use of AI tools.

Get to know Ghani Sajjad

Ghani Sajjad
5.0(1)
  • FromPakistan
  • Member sinceAug 2023
  • Last delivery2 years
  • Languages

    Urdu, English
I am Ghani, Architect and 3d visualizer. I am here to provide my best services of 2d plans, Elevations, Working Drawings, and renderings to all over the world. I have 2 years of experience in my field. I am proficent in 2d plans, working drawings in software AutoCAD and Revit, 3d modelling in Sketchup, Revit, and rendering software are Lumion. I am really passionate to my profession. I blend creativity, and precision to deliver top-notch results within budget. I provide high quality work and give client satisfaction. Lets bring your vision into life!

Other Architecture & Interior Design Services I Offer