Browse categories
Explore
Fiverr Pro
English
$
USD


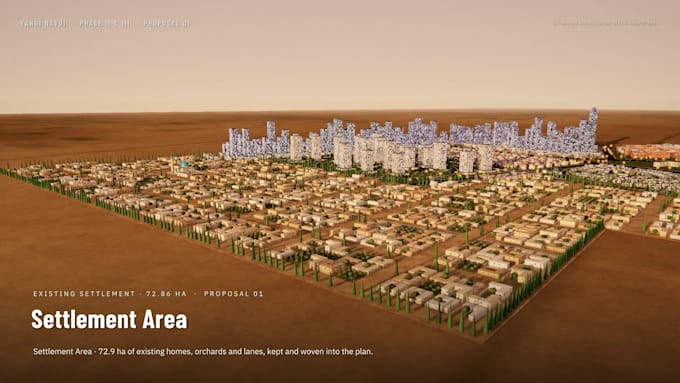
Turn your plans, drawings and drone data into clear, presentation-ready master plans and 3D visuals.
I am an urban planner and GIS specialist working in AutoCAD, ArcGIS Pro and photogrammetry. I take your site from raw data or a sketch to a finished plan that clients and authorities understand at a glance.
What I can do for you:
Master plans and land-use layouts (residential, commercial, industrial, mixed-use)
AutoCAD site plans, plot subdivision, road and layout drawings
ArcGIS Pro / GIS mapping, land-use and suitability analysis, thematic maps
Drone photogrammetry: orthomosaics, DEM/DSM, contours and 3D mesh
3D city and site models with realistic materials and lighting
Cinematic fly-through videos with captions and voice-over
Why work with me:
- Accurate, to-scale drawings built on real coordinates
- Area statements and land-use tables that match the drawings
- Clean, layered files you can keep editing
- Revisions until it is right
Files: DWG, DXF, SHP, GDB, KMZ, GeoTIFF, PDF, JPG/PNG, MP4.
Please message me before ordering with your site location, area and the files you have (CAD, PDF, sketch or drone images), and I will suggest the right package.
Fiverr does not screen freelancers in this category. Please verify qualifications and discuss requirements with the freelancer before ordering, including any preferences regarding the use of AI tools.
Precision GIS,Remote Sensing and Photogrammetry Service
Languages