Browse categories
Explore
Fiverr Pro
English
$
USD

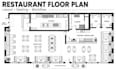
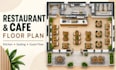
Opening a restaurant, café, coffee shop, or food-service space?.......... I will create a functional 2D restaurant floor plan that helps organize seating, kitchen areas, service zones, storage, and customer movement efficiently.
I can work from your hand sketch, PDF, existing floor plan, measurements, or empty-space dimensions and turn them into a clear AutoCAD layout.
Your plan can include:
This service is suitable for restaurants, cafés, coffee shops, juice bars, bakeries, and small food businesses.
My goal is to create a layout that uses the available space efficiently while supporting smooth workflow and a comfortable customer experience.
PDF, PNG, layout sheets, and editable AutoCAD DWG files are available depending on your package.
Please message me before ordering with your space size, seating target, and requirements.
Fiverr does not screen freelancers in this category. Please verify qualifications and discuss requirements with the freelancer before ordering, including any preferences regarding the use of AI tools.
Commercial Floor Plan and Space Planning Expert
Languages
What do you need from me to start the restaurant or café floor plan?
Please send your space dimensions, hand sketch, existing floor plan, PDF, image, or any reference file you have. Also tell me the type of food business, expected seating capacity, and the spaces you want included.
Can you help plan the layout if I only have an empty space?
Yes. I can help organize seating, kitchen or prep area, service counter, waiting area, storage, restrooms, and customer/staff circulation based on your available space and business needs.
Can this gig work for cafés, coffee shops, and other food businesses too?
Yes. This gig is suitable for restaurants, cafés, coffee shops, bakeries, juice bars, snack bars, and other small-to-medium food-service spaces.
Will I receive the editable AutoCAD source file?
Yes. The editable AutoCAD DWG source file is included in the Standard and Premium packages. It can also be added separately if you choose the Basic package.
Are these drawings guaranteed to meet permit or commercial kitchen code requirements?
No. Building, fire, accessibility, and commercial kitchen requirements vary by location. This gig focuses on restaurant and café space planning plus 2D drafting. If you need permit-specific or code-based drawings, please send the relevant local requirements before ordering.


