Browse categories
Explore
Fiverr Pro
English
$
USD

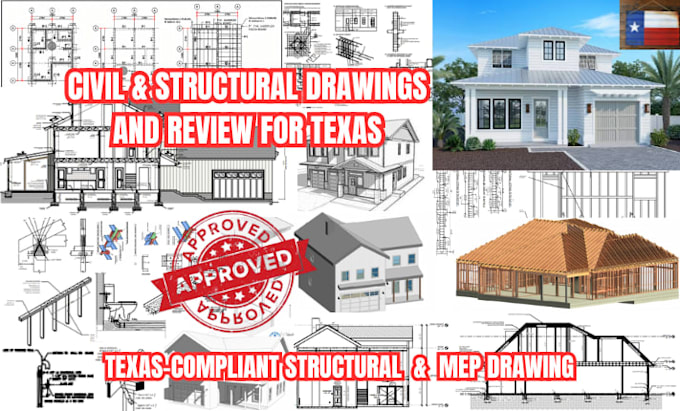
Need professional structural documentation for a residential project in Texas?
I can help with structural plans, calculations, foundation plans, framing details, beam and column layouts, ADUs, home additions, patio covers, garages, remodels and permit-related documentation.
Services include:
Projects can be prepared from architectural drawings, sketches, dimensions, photos, site information and permit requirements.
Where a professional engineer's review, signature or seal is required, the engineering portion will be completed by an appropriately licensed Texas professional in accordance with applicable regulations.
To get started, send your plans or sketches, project city, project type, dimensions and any permit requirements or comments.
Let's get your Texas project properly documented and ready for the next step.
Please inform the freelancer of any preferences or concerns regarding the use of AI tools in the completion and/or delivery of your order.
Civil and Structural Engineer,Permit Documentation, and Pattern Edge Specialist
Languages
