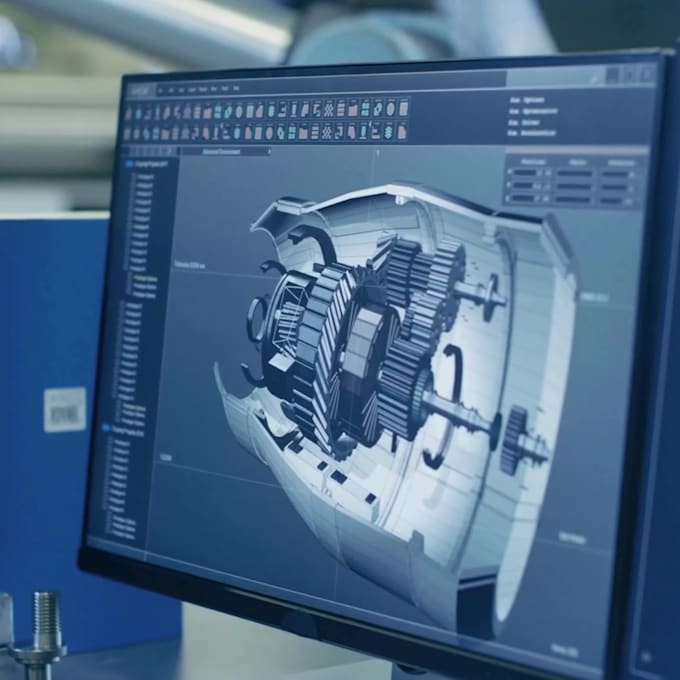
I will create professional 2d technical drawings in autocad

G
gigumpraharshan
G
gigumpraharshan
Gigum

About this gig

Hello, and welcome to my gig!


I am a Civil Engineer with 12+ years of experience in professional AutoCAD drafting. I will convert your sketches, PDFs, hand-drawn plans, or concepts into accurate and well-organized 2D technical drawings.

Whether its for architecture, engineering, or construction, I ensure clean layers, proper dimensions, and accurate scaling, delivered in fully editable DWG format.

Services Offered:

  • 2D Floor Plans, Elevations & Sections
  • Structural Drawings (Beams, Columns, Footings, Slabs)
  • Site Layout & Plot Plans
  • PDF / Image to DWG Conversion
  • As-Built or Shop Drawings
  • Redraw, Update, or Modify Existing Drawings

Why Choose Me:

  • 100% Accurate CAD Drafting Standards
  • Editable DWG + PDF Output
  • Fast Delivery & Clear Communication
  • Revisions Included Until Youre Satisfied

Just send your sketches or requirements, and I will handle the rest!

Service verification and delivery style preference

Fiverr does not screen freelancers in this category. Please verify qualifications and discuss requirements with the freelancer before ordering, including any preferences regarding the use of AI tools.

Get to know Gigum

Gigum

AutoCAD Drafting Irrigation and Structural Design Expert 12 Years Expe

4.7(14)
  • FromSri Lanka
  • Member sinceAug 2022
  • Avg. response time1 hour
  • Last delivery2 months
  • Languages

    English
With over 12 years of proven experience in civil, structural, and irrigation engineering, I specialize in delivering precise and reliable AutoCAD drafting, construction design, and quantity surveying solutions. My work is driven by accuracy, innovation, and attention to detail—ensuring every project meets the highest professional standards. ✅ Professional, high-quality service ✅ Clear and consistent communication ✅ On-time delivery with technical accuracy ✅ Tailored solutions for your unique project needs Whether you require detailed CAD drawings, structural layouts, or irrigation system des

My Portfolio