Browse categories
Explore
Fiverr Pro
English
$
USD
Lead Structural, HMO Architect, Loft and Foundation Specialist
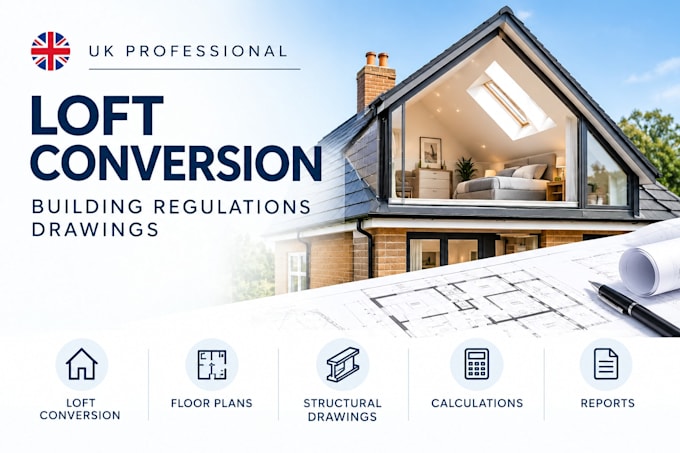
Need clear, practical drawings for your UK loft conversion or extension?
I help homeowners, builders and property professionals understand what plans and structural information their project may need.
CORE LOFT CONVERSION SERVICES
OTHER PROJECTS
ADDITIONAL SUPPORT
HOW TO GET STARTED
Message me now before ordering with your project location, brief, existing plans or photos, and any council or engineer requirements. Ill review your needs and confirm the deliverables, price and turnaround before work begins.


Project scale:
Building
Building type:
Residential
•
Commercial
•
Office & workspace
Material speciality:
Steel
•
Wood
Please inform the freelancer of any preferences or concerns regarding the use of AI tools in the completion and/or delivery of your order.