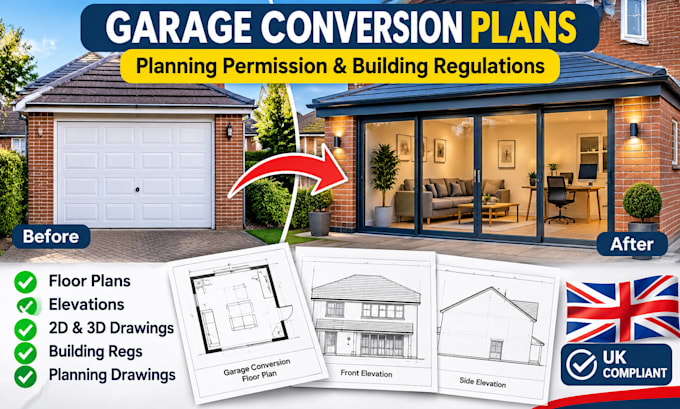
I will draw garage conversion plans for UK planning permission and building regulations

G
gilbert_corbin
G
gilbert_corbin
Gilbert Corbin

About this gig

Planning to convert your garage into a functional living space? I provide professional UK garage conversion plans and architectural drawings to help homeowners and property developers prepare for planning permission and building regulations.


Whether you're converting a single or double garage into a bedroom, home office, living room or additional accommodation, I can prepare clear, detailed 2D drawings tailored to your project.


MY SERVICES INCLUDE:

  • Garage conversion planning drawings
  • Existing and proposed floor plans
  • Architectural plans and elevations
  • Planning permission drawings
  • Building regulations drawings
  • Building control drawing packages
  • 2D AutoCAD drawings
  • Sections and construction details
  • Door and window alterations
  • Site plans where required


I focus on accurate, professional drawings that communicate your proposed changes clearly and support the planning application and building regulations process.


Every property and conversion is different, so please contact me before ordering to discuss your requirements and the drawings needed.


Let's turn your garage conversion ideas into practical, professional plans!

Service verification and delivery style preference

Fiverr does not screen freelancers in this category. Please verify qualifications and discuss requirements with the freelancer before ordering, including any preferences regarding the use of AI tools.

Get to know Gilbert Corbin

Gilbert Corbin

Lead Structural, HMO Architect, Loft and Foundation Specialist

  • FromUnited Kingdom
  • Member sinceOct 2026
  • Avg. response time2 hours
  • Languages

    French
Are you a property investor or developer looking to maximize your ROI? I am a professional structural and residential design expert specializing in high yield HMO conversions, seamless loft expansions, and bulletproof foundation planning. I combine architectural space optimization with precise structural engineering, delivering building regulation compliant layouts that pass council checks. Whether you need load bearing calculations, 2D/3D CAD blueprints, or multi unit floor plans, I deliver fast, compliant, and profitable designs. Let’s build your next asset!