Browse categories
Explore
Fiverr Pro
English
$
USD


Hello there!!
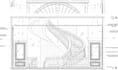
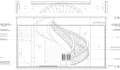
Are you looking to turn your interior concepts, rough hand sketches, or PDFs into highly accurate, detailed, and permit-ready 2D architectural shop drawings? You are in the right place!
With extensive experience in CAD drafting and interior architecture, I specialize in creating premium, detailed execution drawings for complex residential and commercial projects. Whether it is a grand curved staircase, luxury marble wall cladding, or intricate ceiling profiles, I will deliver millimeter-precise drawings tailored to your construction needs.
Key Features:
CONTACT ME today. I am ready to discuss your project and create a design that exceeds expectations.
Fiverr does not screen freelancers in this category. Please verify qualifications and discuss requirements with the freelancer before ordering, including any preferences regarding the use of AI tools.
Architectural 2d 3d building visualization
Languages


