Browse categories
English
$
USD
Connect to your AI
Hello,
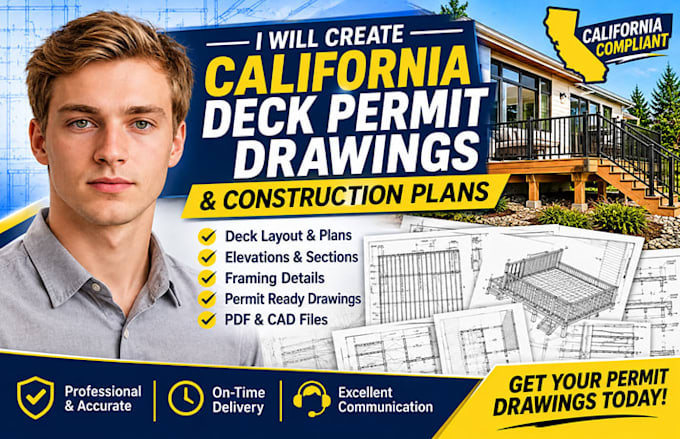
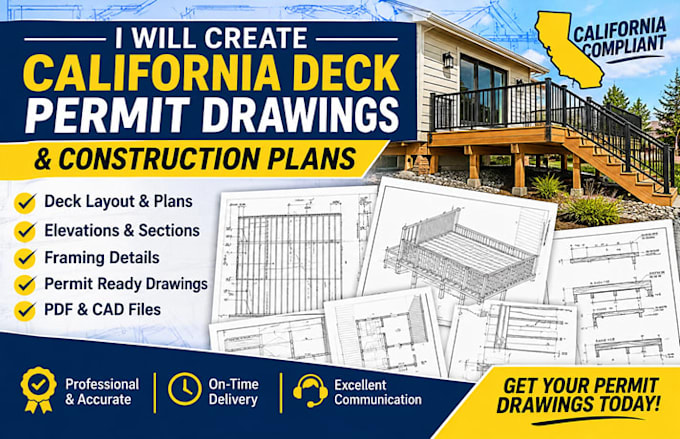
Are you in need of a professional deck permit drawings for your California construction project? I can help transform your sketches, measurements, and design ideas into clear, detailed, and well-organized architectural drafting documents.
MY SERVICES INCLUDE:
WHY CHOOSE MY SERVICES?
WHAT I NEED FROM YOU:
Please provide your sketches, dimensions, site photos, existing drawings, and any available project requirements.
Whether you are a homeowner, contractor, builder, or architect, I am ready to assist with your deck drafting needs.
Contact me before ordering so we can discuss your project!
Project scale:
Building
Building type:
Residential
•
Commercial
•
Industrial
Material speciality:
Concrete
•
Steel
Please inform the freelancer of any preferences or concerns regarding the use of AI tools in the completion and/or delivery of your order.