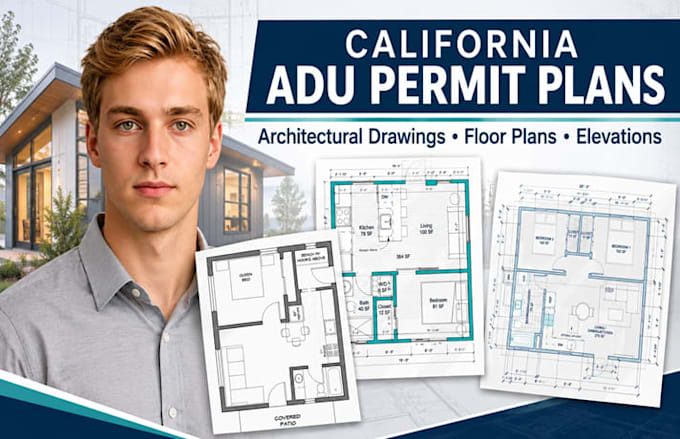
I will draft california adu permit plans and architectural drawings

United States

I speak English, French, German

Professional architectural

Welcome to my architectural design studio! I help homeowners, builders, and property professionals turn ideas into clear, practical designs. I specialize in 2D floor plans, AutoCAD drafting, architect...
About this Gig

HI,


Do you need professional California ADU permit plans for your residential project? I provide detailed architectural drafting services to help transform your sketches, measurements, and design ideas into clear, organized ADU drawings.


MY SERVICES INCLUDE:


  • ADU permit plans and architectural drawings
  • ADU floor plans and layouts
  • Exterior elevations and building sections
  • Dimensioned architectural drawings
  • Door and window schedules
  • Construction details and annotations
  • Garage conversion ADU drawings
  • Attached and detached ADU plans
  • Existing drawing revisions and PDF to CAD conversion


WHY CHOOSE MY SERVICES?


  • Professional CAD drafting
  • Accurate dimensions and clear annotations
  • Organized drawing sheets
  • Attention to project requirements
  • Timely delivery and communication


Whether you need new ADU drawings, garage conversion plans, or revisions to existing architectural plans, I am ready to assist.


Thanks.
Project scale:

Building

Building type:

Residential

•

Commercial

•

Industrial

Material speciality:

Concrete

•

Steel

Delivery style preference

Please inform the freelancer of any preferences or concerns regarding the use of AI tools in the completion and/or delivery of your order.