Browse categories
Explore
Fiverr Pro
English
$
USD


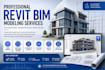

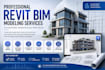
Need accurate building models and construction-ready documentation? You've come to the right place.
I provide professional BIM modeling services for architects, engineers, contractors, and property developers. Whether you have a sketch, PDF, CAD drawing, or existing plans, I'll transform them into detailed digital building models with precision and attention to detail.
My goal is to deliver organized, high-quality work that supports planning, visualization, coordination, and project execution.
My Services Include
Why Choose Me?
Whether you're working on a residential, commercial, or mixed-use project, I'll deliver professional results tailored to your requirements.
If you have any questions or a custom project, feel free to contact me before placing your order. I'm happy to discuss
Fiverr does not screen freelancers in this category. Please verify qualifications and discuss requirements with the freelancer before ordering, including any preferences regarding the use of AI tools.
chess coach
Languages
What files can you work with?
I can work with PDFs, CAD files (DWG), hand sketches, images, and existing Revit files.
Can you convert my 2D drawings into a 3D Revit model?
Yes. I can accurately convert your 2D plans into a detailed 3D Revit model.
hat types of projects do you handle?
I work on residential, commercial, office, retail, and other architectural projects of various sizes.
Will I receive the source file?
Yes. The editable Revit source file is included according to your selected package.
Can you create construction drawings?
Yes. I can prepare floor plans, elevations, sections, and other construction documentation based on your requirements.
How many revisions are included?
Each package includes a specific number of revisions. Please check the package details before placing your order.
What if my project is larger or more complex?
Simply contact me before ordering. I'll review your requirements and provide a custom offer that matches your project.


