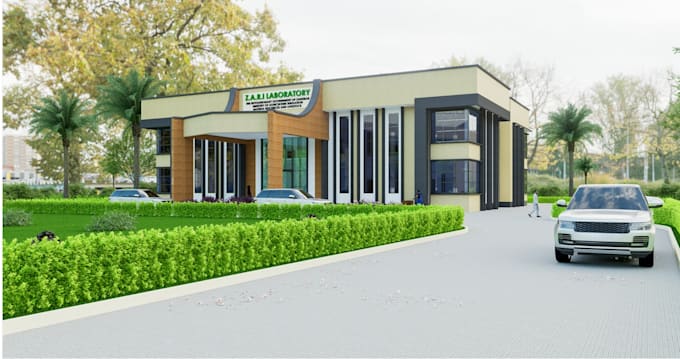
I will design detailed floor plans, elevation plans, sections,

G
gladiness
G
gladiness
upendo ahadi

About this gig

I provide professional architectural design services including floor plans, elevations, sections, and 3D renderings tailored to your project needs.

Service verification and delivery style preference

Fiverr does not screen freelancers in this category. Please verify qualifications and discuss requirements with the freelancer before ordering, including any preferences regarding the use of AI tools.

Get to know upendo ahadi

upendo ahadi

precision CAD Drafting for Architect and Engineer

  • FromTanzania
  • Member sinceAug 2022
  • Languages

    English
As a **VETA-certified CAD Technician**, I transform architectural concepts into **accurate, compliant technical drawings** using AutoCAD and ArchiCAD. I specialize in: ✓ **2D/3D Construction Drawings** (Floor plans, elevations, sections) ✓ **Site Planning & Topographic Maps** ✓ **BIM Modeling** (For coordinated project execution) ✓ **Quick Turnarounds** (24-48 hrs for simple drafts) Why work with me? - **100+ error-free drafts** delivered for East African contractors - **TBS/ISO standard compliance** in all deliverables - **Collaborative approach** with architects & engineers

My Portfolio

Related tags