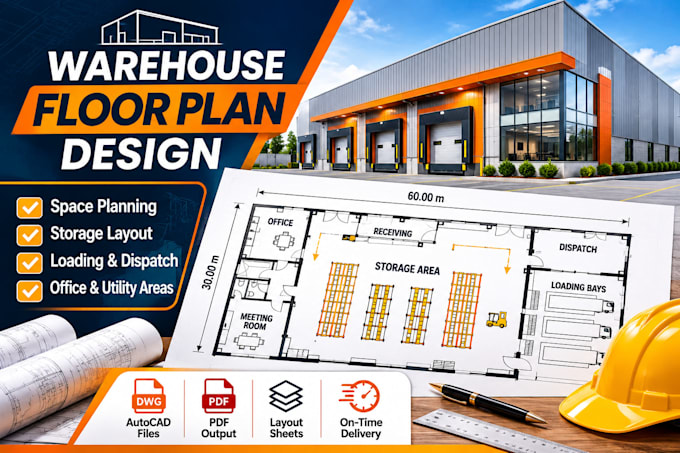
I specialize in warehouse floor plan design, industrial layouts, and professional 2D CAD drafting. My focus is helping warehouse owners, logistics businesses, manufacturers, and commercial property developers turn their space requirements into clear, organized, and practical technical layouts.
My services include warehouse floor plans, storage and racking arrangements, loading and unloading zones, office layouts, receiving and dispatch areas, industrial space planning.
I value accuracy, attention to detail, clear communication, and delivering drawings tailored to each project's requirements.... Read more