Browse categories
English
$
USD
Connect to your AI




Need a clear, practical layout for your warehouse or industrial space?
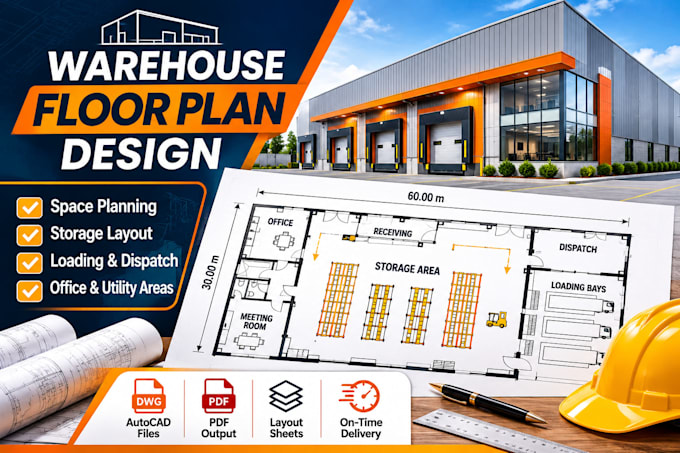
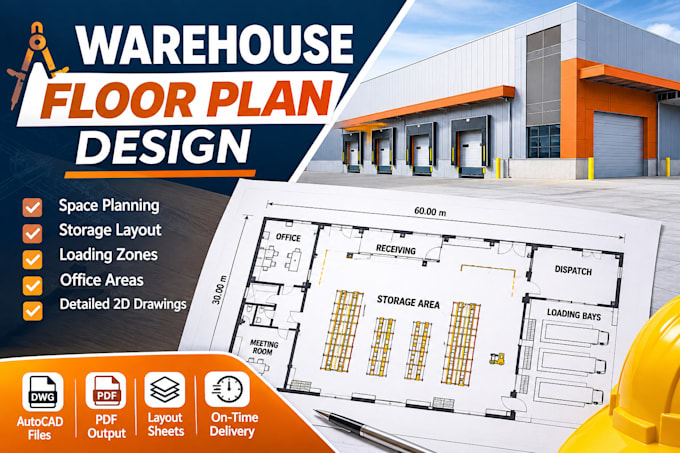
I will create a professional 2D warehouse floor plan tailored to your building dimensions and operational needs. Your drawing can include storage and racking zones, loading bays, receiving and dispatch areas, office spaces, work areas, access points and circulation routes.
Whether you are planning a new facility or reorganizing an existing warehouse, I will turn your requirements into a clean, well-organized drawing that is easy to understand.
WHAT YOU'LL RECEIVE:
Please provide your measurements, existing plans and requirements when ordering. This service covers 2D drafting and conceptual layouts; structural engineering, fire-safety certification and legal approvals are not included.
Fiverr does not screen freelancers in this category. Please verify qualifications and discuss requirements with the freelancer before ordering, including any preferences regarding the use of AI tools.
Warehouse Specialist
Languages
What information do you need to create my warehouse floor plan?
Please provide your warehouse length and width, existing floor plans or sketches (if available), storage requirements, loading bay details, office spaces, equipment locations and any specific layout preferences. Include measurements and units wherever possible.
Can you include storage racks, loading bays, offices and operational areas?
Yes! I can incorporate storage and racking zones, loading and unloading areas, receiving and dispatch sections, office spaces, work areas and circulation routes based on your project requirements.
Will I receive an editable AutoCAD file?
Yes. Editable DWG files are available with the Standard and Premium packages. All packages include the agreed final drawing in PDF or JPG format.