Browse categories
English
$
USD
Connect to your AI
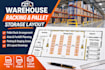
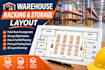
Looking to organise your warehouse space and maximise your storage capacity?
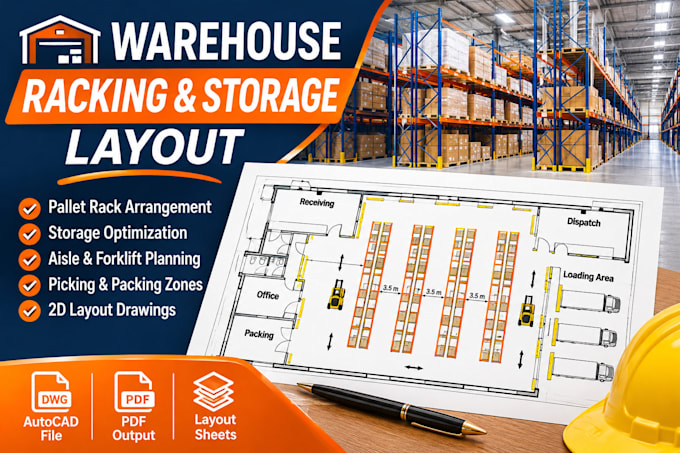
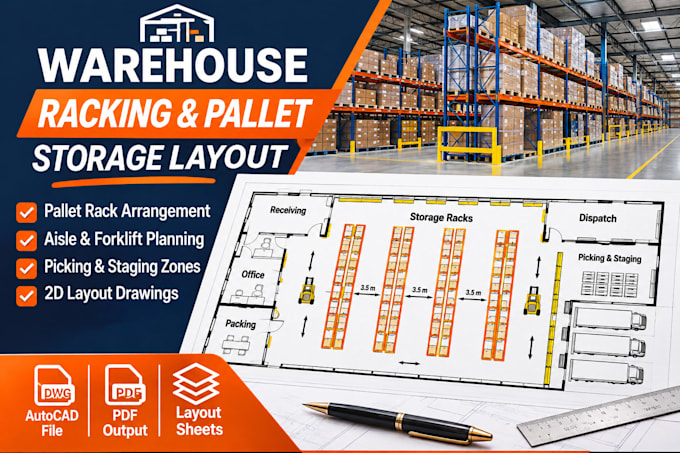
I will design a professional 2D warehouse racking and pallet storage layout tailored to your building dimensions, storage requirements and operational needs.
Whether you are setting up a new warehouse or improving an existing facility, I can help create a clear and organised layout featuring:
Pallet rack and shelving arrangements
Storage rows and aisle spacing
Forklift movement and access routes
Picking, packing and staging areas
Receiving and dispatch zones
Clearly labelled 2D floor plans
My goal is to help you visualise a practical storage arrangement that makes better use of your available space and supports smoother warehouse operations.
You will receive a clean, professionally drafted drawing in your selected package, with editable AutoCAD files included in applicable packages.
Ready to plan your warehouse storage layout? Share your building dimensions and requirements, and let's get started!
Fiverr does not screen freelancers in this category. Please verify qualifications and discuss requirements with the freelancer before ordering, including any preferences regarding the use of AI tools.
Warehouse Specialist
Languages
What information do you need to design my warehouse racking layout?
I need your warehouse dimensions, available floor plan or building sketch, preferred rack type and dimensions, storage requirements, forklift specifications (if applicable), and any specific aisle or operational requirements. Reference images are also helpful.
Can you design pallet rack arrangements, storage aisles and forklift access routes?
Yes! I can create 2D layouts showing pallet rack placement, shelving arrangements, storage rows, aisle spacing, forklift circulation, picking areas and other requested operational zones based on your supplied specifications.
Will I receive an editable AutoCAD file?
Yes. PDF or JPG drawings are provided according to the package, while editable DWG source files are included in the Standard and Premium packages.