Browse categories
Explore
Fiverr Pro
English
$
USD


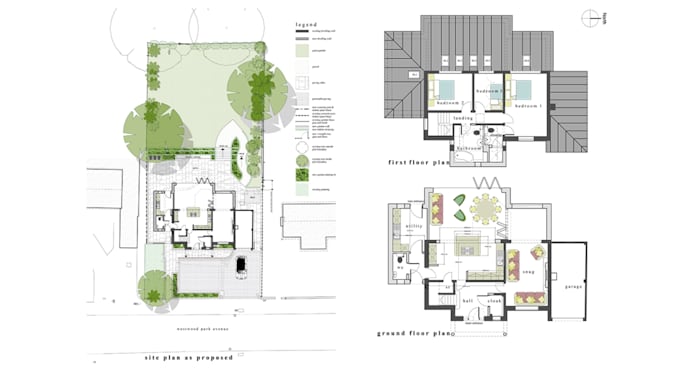
Need a clear site plan, plot plan, or property layout for a residential, commercial, construction, or permit project? I create accurate AutoCAD site plans from surveys, PDFs, sketches, images, aerial references, Google Maps, or existing CAD files.
I can prepare residential and commercial site plans, property and plot plans, permit site plans, existing/proposed layouts, as-built plans, subdivision and master plans, parking and driveway layouts, landscape plans, grading and drainage layouts, RV/campground plans, and other site-plan drawings.
Depending on your project information, drawings can include property boundaries, lot dimensions, building footprints, setbacks, easements, parking, driveways, labels, north arrow, existing/proposed features, and other relevant site details.
I can also redraw or update existing plans, convert PDF or sketches to CAD, and provide organized PDF/DWG deliverables when included in your selected package.
You receive a clean, professional drawing prepared for your intended project requirements. Send your survey, sketch, PDF, image, or existing CAD file and lets get started.
Please inform the freelancer of any preferences or concerns regarding the use of AI tools in the completion and/or delivery of your order.
From Concept to Creation Designs That Make It Happen
Languages