Browse categories
Explore
Fiverr Pro
English
$
USD

Senior Civil Structural Engineer
Skills
See my services
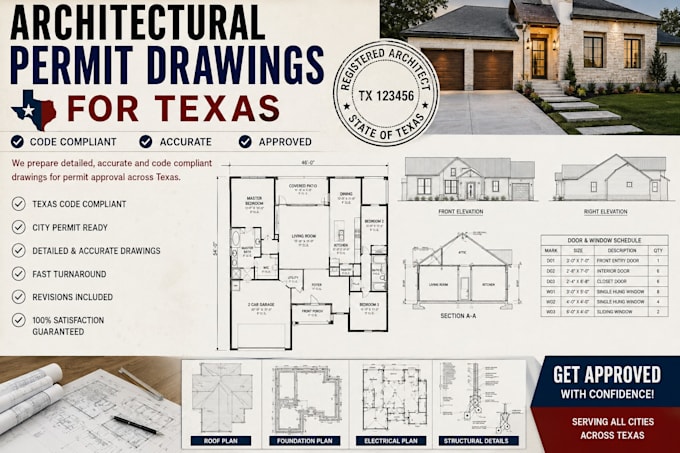
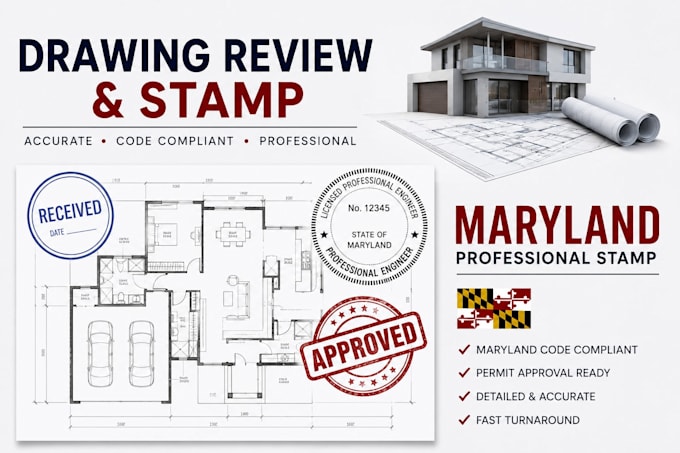

Architectural Permit Drawing Specialist
ARCHITECTES • Full-time
Jan 2020 - Aug 2025 • 5 yrs 7 mos
As an Architectural Permit Drawing Specialist, I have assisted homeowners, contractors, and real estate developers with creating permit ready construction drawings for residential and light commercial projects across multiple U.S. states. I specialize in preparing accurate documentation that helps streamline the building permit approval process. Key Responsibilities Developed residential floor plans, elevations, sections, and construction details. Prepared permit drawing packages for new homes, additions, remodels, garages, and accessory dwelling units. Produced code compliant architectural drawings based on local building requirements. Coordinated with licensed Professional Engineers and Architects when engineering review, stamping, or sealing was required. Revised permit drawings based on plan review comments from local building departments. Delivered complete documentation using AutoCAD, Revit, and other architectural drafting software. Worked closely with clients to ensure drawings matched project requirements and permit standards. Skills Architectural Design Permit Drawings AutoCAD Revit Residential Design Construction Documentation Building Code Compliance Site Plans Floor Plans Elevations Sections Construction Details Permit Revision Support CAD Drafting Client Communication This wording is professional, credible, and avoids falsely representing yourself as a licensed Professional Engineer while still demonstrating experience with PE stamped permit projects.
