Browse categories
Explore
Fiverr Pro
English
$
USD
US Residential Electrical Plans MEP Drawings Electrical Design
Need clear lighting and power layouts for your project?
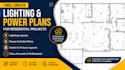
I create professional lighting plans, power plans, outlet layouts, switch layouts, and electrical floor plans based on your architectural drawings and project requirements.
My service is suitable for residential projects that need clean, organized documentation for construction, coordination, or review.
Services include:
I can work from floor plans, PDFs, DWG files, sketches, or other project documents you provide.
You will receive organized drawings with clear symbols, labels, notes, and layouts based on your project scope.
Please send your project files before ordering so I can confirm the scope and recommend the right package.
Lets turn your floor plan into a clear, professional electrical layout.


Project scale:
Building
Building type:
Residential
•
Commercial
•
Office & workspace
Please inform the freelancer of any preferences or concerns regarding the use of AI tools in the completion and/or delivery of your order.
What files can I provide?
You can provide PDF, DWG, architectural floor plans, sketches, or other available project drawings.
What can you include in the lighting plan?
Lighting fixtures, switches, lighting points, labels, and other details included in your selected package
Can you create power and outlet layouts?
Yes. Power and outlet layouts are included in the Standard and Premium packages.
Can you work from a hand-drawn sketch?
Yes, provided the sketch is clear enough to understand the required layout.
Do you provide editable CAD files?
Yes, when included in the selected package. Please confirm your required format before ordering.


