Browse categories
Explore
Fiverr Pro
English
$
USD


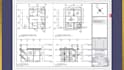
Old PDFs, scanned blueprints, or DWG files sitting useless on your desk? Send them to me and I'll convert them into an accurate, parametric Revit BIM model with coordinated architectural drawings floor plans, elevations, sections, and schedules all generated directly from one intelligent model.
WHAT I OFFER
WHY CONTACT ME?
This is a plan conversion and documentation service. New design changes or stamped permit drawings require a licensed local professional and a custom scope.
Message me before ordering. Send your PDF plans, DWG files, scanned blueprints, or sketches with dimensions and project scope. Let's convert your legacy drawings into intelligent BIM.
Fiverr does not screen freelancers in this category. Please verify qualifications and discuss requirements with the freelancer before ordering, including any preferences regarding the use of AI tools.
Realistic 3D Renders of Backyard with Pool, Patio Outdoor Kitchen
Languages
What files or information are required to start?
Please send your existing PDF, image, scan or hand-drawn floor plan, along with any known dimensions, number of levels, and details on whether you need elevations, sections or schedules included.
What exactly will I receive?
Depending on your package, you receive a coordinated Revit model, floor plans for all levels, elevations, sections, schedules, organized sheets with title block, and exports in .RVT, DWG, IFC and PDF.
Are revisions included?
Yes. Each package includes the listed revision rounds, covering corrections to match your original plan accurately such as wall placement, room labels or schedule details within the agreed scope.
Which software and source files can you provide?
Autodesk Revit is the core software used for conversion. Deliverables include native .RVT files, DWG and IFC exports, and PDF drawing sets, ensuring compatibility with your existing workflow.
How are large or complex projects handled?
Multi-level buildings, larger square footage, or light commercial conversions receive a custom quote. Work is divided into clear milestones plan reconstruction, elevations/sections, then final sheets with approval at each stage.
Can I request custom work not listed in the packages?
Yes. Custom scopes can include additional schedules, structural/MEP-ready base models, site plans, 3D exterior renders, walkthrough views, or design modifications beyond the original plan. Message me before ordering to align scope and pricing.


