Browse categories
Explore
Fiverr Pro
English
$
USD


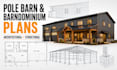
Are you planning to build a pole barn, post-frame building, barndominium, workshop, agricultural barn, garage, equipment-storage building, or residential post-frame home?
I will prepare professional architectural and structural drawings customized to your building dimensions, preferred layout, intended use, site conditions, and project requirements.
Whether you need a simple pole barn or a complete barndominium with bedrooms, bathrooms, a kitchen, living spaces, a garage, a workshop, storage areas, porches, or a loft, I will transform your ideas, sketches, or reference plans into an organized drawing package.
Architectural drawings include:
Structural drawings include:
Fiverr does not screen freelancers in this category. Please verify qualifications and discuss requirements with the freelancer before ordering, including any preferences regarding the use of AI tools.
CAD
Languages
