Browse categories
Explore
Fiverr Pro
English
$
USD


Hello
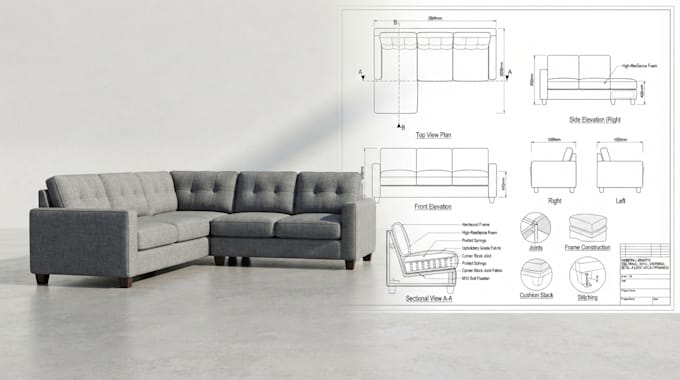
I'm a 3rd generation upholstered furniture manufacturer with decades of hands on factory experience designing and producing high end sofas for the retail and wholesale market. Every design I produce comes from real manufacturing knowledge not theory.
Whether you're a DIY builder wanting to create your dream sofa at home, or a small manufacturer needing production ready documentation, I'll deliver a design that works in the real world.
Services:
- 3D Modeling with Texturing and Lighting
- 3D Rendering
- 3D Animation (Best combo package)
3D Modeling Service includes:
Sofa 3D Modeling
Chairs 3D Modeling
Bed 3D Modeling
Wardrobe 3D Modeling
Dresser 3D Modeling
Couch 3D Modeling
Cabinet 3D Modeling
Armchair 3D Modeling
Desk 3D Modeling
Bench 3D Modeling
Stool 3D Modeling
Shelf 3D Modeling
Ottoman 3D Modeling
Rocker 3D Modeling
Futon 3D Modeling
Mirror 3D Modeling
- Furniture 3D Rendering
- Custom 3D Texturing and Lighting
- 3D Product Animation Video
- 3D 360° video
- 3D Furnitures for E-commerce website, web AR/VR
- 3D Design from scratch with proper topology.
NOTE: CONTACT ME BEFORE PLACING ORDER
Please inform the freelancer of any preferences or concerns regarding the use of AI tools in the completion and/or delivery of your order.
Architectural, Structural Design CAD, 3D Modeling, Permit Drawings
Languages