Browse categories
Explore
Fiverr Pro
English
$
USD
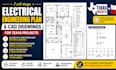
I design electrical engineering plan and CAD drawings for Texas projects, delivering accurate, clean, and construction-ready electrical layouts for residential, commercial, and industrial buildings. My focus is on safe, efficient, and code-aligned electrical design that supports smooth installation and project execution.
I create detailed electrical CAD drawings including wiring plans, lighting layouts, power distribution plans, single line diagrams, and panel schedules. Every design is prepared using AutoCAD with attention to detail, clarity, and real-world construction needs.
Whether you need a full electrical system design for a new building, a wiring layout for a house, or a complete electrical site plan for development, I provide tailored solutions based on your project requirements.
Services also include load calculations, low voltage system design, fire alarm layouts, electrical infrastructure planning, and licensed architect coordination for accurate project workflow.
Send me a message today and lets start your Texas electrical engineering plan and CAD drawings with clean, precise, and construction-ready results.

Project scale:
Building
Building type:
Residential
•
Commercial
•
Industrial
Please inform the freelancer of any preferences or concerns regarding the use of AI tools in the completion and/or delivery of your order.
What do you need to start the electrical engineering plan?
I need your project details such as building type, floor plan, sketches, site information, or any specific electrical requirements for your Texas project.
Do you provide CAD electrical drawings?
Yes, I provide detailed AutoCAD electrical CAD drawings including wiring plans, lighting layouts, and power distribution designs.
Can you design both residential and commercial electrical systems?
Yes, I design electrical systems for residential homes, apartments, commercial buildings, and industrial projects.
Do you include single line diagrams and panel schedules?
Yes, I provide single line diagrams (SLD), panel schedules, and load calculations depending on your project needs.
Can you design lighting and wiring plans?
Yes, I create complete lighting layouts and electrical wiring plans for safe and efficient building systems.
Do you support low voltage and fire alarm systems?
Yes, I can design low voltage systems and fire alarm layouts based on project requirements.
