Browse categories
Explore
Fiverr Pro
English
$
USD



️️️ PLEASE CONTACT ME BEFORE PLACING AN ORDER!
Special Offer for New Clients: Send me your sketch/PDF right now, and I will provide a FREE 10-minute expert consultation and a Quick Draft Sample of your project before you pay a single dollar! Your satisfaction is my #1 priority.️
Why Hire Me?
High-fidelity and accurate drawings.
Fast delivery and clear communication.
Layered and organized CAD files.
Unlimited revisions until you are satisfied.
Fiverr does not screen freelancers in this category. Please verify qualifications and discuss requirements with the freelancer before ordering, including any preferences regarding the use of AI tools.
Professional Civil Engineer Expert In AutoCAD 2D Drafting
Languages
Can you work from a hand-drawn sketch or PDF?
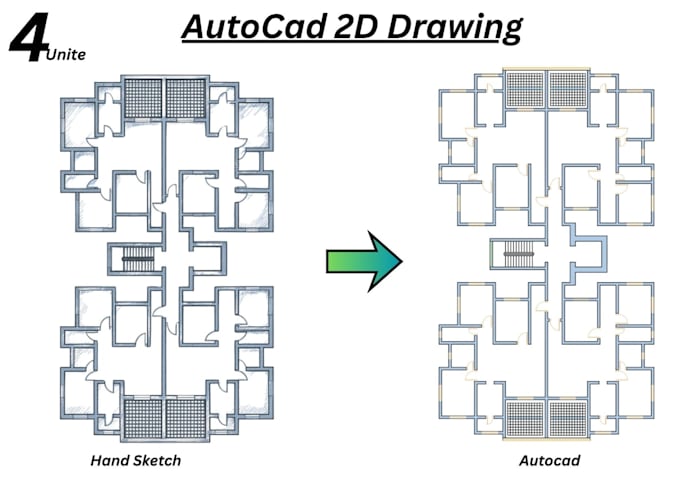
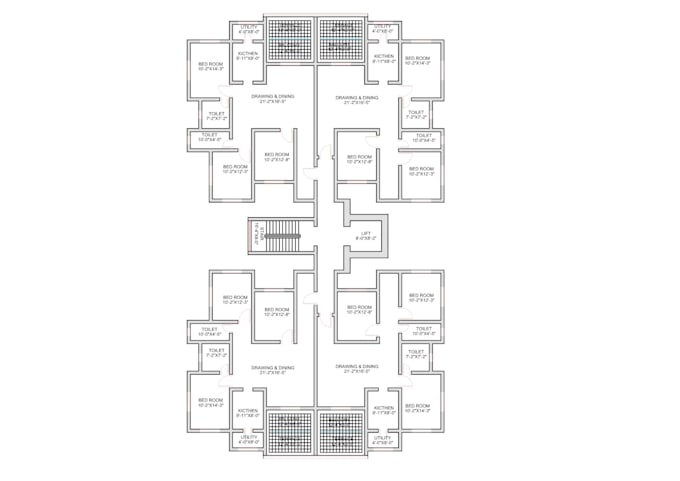
Yes, I can convert any hand sketch, PDF, or image into a precise AutoCAD 2D drawing
Will you provide the source .DWG file?
Yes, the source file is included in all packages for free.