Browse categories
English
$
USD
Connect to your AI

I will turn your dimensioned plans, sketches and references into an editable architectural 3D model.
Message me before ordering so we can agree the area, complexity, details and file version.
Basic: walls, floors and openings.
Standard: the shell plus roof, stairs, facade details and basic materials.
Premium: the detailed model plus standard furniture and fixtures.
You receive one editable Rhino (.3dm) or SketchUp (.skp) file in the agreed version, with viewport previews for review. All packages have four-day delivery, with 1 / 2 / 2 revision rounds.
Please provide dimensioned plans or sketches, elevations where available, reference images and units. Revisions cover the agreed brief; design changes, extra areas and complex custom geometry are quoted separately.
This is a modelling service. Photorealistic renders, walkthrough videos, structural calculations and permit drawings are not included. Other export formats can be discussed before ordering; compatibility depends on the target software and version.
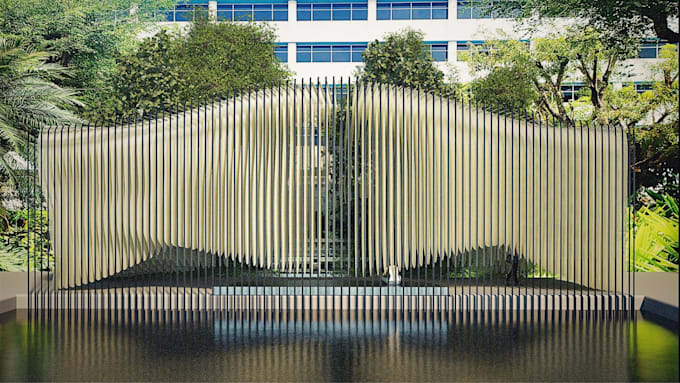
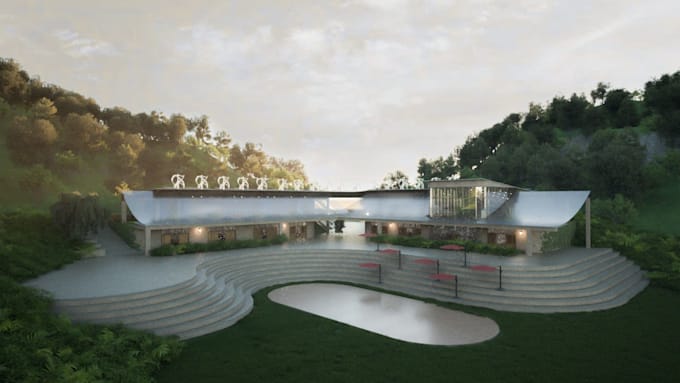
Gallery images show my own portfolio visualisations as examples of architectural work.
Fiverr does not screen freelancers in this category. Please verify qualifications and discuss requirements with the freelancer before ordering, including any preferences regarding the use of AI tools.
Architectural Visualiser, 3D Renders and Walkthroughs
Languages
Which editable file will I receive?
Choose Rhino (.3dm) or SketchUp (.skp), with the exact file version agreed before ordering. Other exports can be discussed first. Geometry, materials and organisation may differ between formats, so I cannot promise lossless conversion to every application.
What should we confirm before I order?
Send the plans, dimensions, units, elevations and references, then confirm the areas and details to model, intended use, and target software/version. Complex custom geometry, extra areas and design changes need a separate quote before work begins.
Are photorealistic renders or walkthroughs included?
This gig delivers an editable architectural model with viewport previews for checking the work. Photorealistic renders and walkthrough videos are separate services. The gallery shows my own portfolio visualisations and does not change the modelling-only package scope.