Browse categories
Explore
Fiverr Pro
English
$
USD

I will create photorealistic 3D interior rendering for your home or commercial s
Skills
See my services

Senior Interior Design Visualization & Space Planning Specialist
Self-Help • Freelance
May 2016 - Present • 10 yrs 2 mos
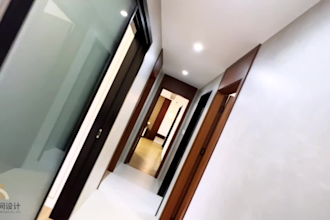
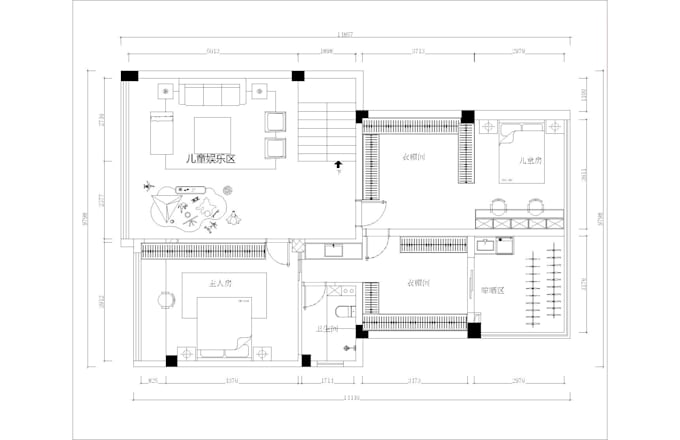
With 10+ years of dedicated experience in interior design visualization and space optimization, I specialize in turning architectural plans into photorealistic 3D renderings, professional 2D color floor plans, and high-performance space layouts for clients worldwide. My core expertise focuses on 3 high-demand services: ✅ **Photorealistic 3D Rendering**: Create stunning, lifelike interior visuals for residential, commercial, and hospitality spaces, using SketchUp, Enscape, 3ds Max, and Photoshop to deliver 4K-resolution images that look like real photos. ✅ **Professional 2D Color Floor Plans**: Design clear, detailed, and visually appealing color floor plans with accurate measurements, furniture layouts, and material labels, perfect for real estate, renovation, and client presentations. ✅ **Space Planning & Layout Optimization**: Maximize functionality and flow in any space, from small apartments to large villas/offices, creating optimized layouts that balance aesthetics, storage, and daily use. Key Achievements: • Delivered 300+ visualization and space planning projects, achieving a 99% client satisfaction rate and 5-star average reviews • Specialized in small-space optimization, helping hundreds of clients transform compact homes into functional, stylish living spaces • Mastered end-to-end design workflow, from initial concept to final high-resolution renders and floor plans, with fast turnaround times • Built long-term partnerships with global clients, real estate agencies, and contractors through consistent quality and clear communication • Provided unlimited revisions to ensure every render, floor plan, and layout perfectly matches client vision I combine technical expertise in design software with a deep understanding of spatial aesthetics to deliver professional, client-focused solutions that bring every space to life.
