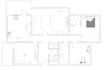
I will create autocad architectural drawings

G
gokce62
G
gokce62
E. Gokce

About this gig

Need a clean and accurate AutoCAD architectural drawing?

I create 2D architectural floor plans based on your sketches, PDFs, images, or existing drawings. I focus on clear linework, accurate dimensions, and organized AutoCAD files.

What I offer

  • Basic 2D floor plans with walls, doors, and windows
  • Detailed floor plans with columns and dimensions
  • More detailed technical drawings based on your specifications
  • Insulation and material details when provided
  • Source DWG file included

Each package offers a different level of detail, so you can choose the one that best fits your project.

If you have a specific project or are unsure which package to choose, feel free to contact me before placing an order.

Service verification and delivery style preference

Fiverr does not screen freelancers in this category. Please verify qualifications and discuss requirements with the freelancer before ordering, including any preferences regarding the use of AI tools.

Get to know E. Gokce

E. Gokce

Architectural CAD Designer

  • FromTurkey
  • Member sinceJul 2026
  • Avg. response time1 hour
  • Languages

    Turkish, English
I’m an architecture student with experience in AutoCAD and a growing passion for graphic design. I create clean, accurate, and well-organized architectural drawings based on plans, sketches, and technical references. I also work on graphic design projects such as logos and social media visuals. I pay close attention to detail and always aim to deliver clear, professional, and carefully prepared work.