Browse categories
Explore
Fiverr Pro
English
$
USD



Welcome!
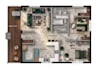
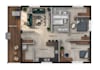
I turn your AutoCAD DWGs, PDFs, or sketches into clean, modern, and high-quality 2D rendered floor plans using Adobe Photoshop. Perfect for real estate listings, architectural portfolios, and presentations.
Services Offered:
What I Need:
Please message me before placing an order to discuss your project!
Fiverr does not screen freelancers in this category. Please verify qualifications and discuss requirements with the freelancer before ordering, including any preferences regarding the use of AI tools.
Architectural CAD Designer
Languages
What files can you work with?
I accept DWG (AutoCAD), PDF, PNG, JPG, or even clear hand-drawn sketches with dimensions.
Do you provide source files?
Yes, layered PSD source files are included in the Premium package and available as an add-on for other tiers.


