Browse categories
Explore
Fiverr Pro
English
$
USD


What I offer:
What I need to get started:
Please contact me before placing an order so we can discuss your project details and ensure the best results!
Fiverr does not screen freelancers in this category. Please verify qualifications and discuss requirements with the freelancer before ordering, including any preferences regarding the use of AI tools.
Architectural CAD Designer
Languages
What file formats do I need to provide to start?
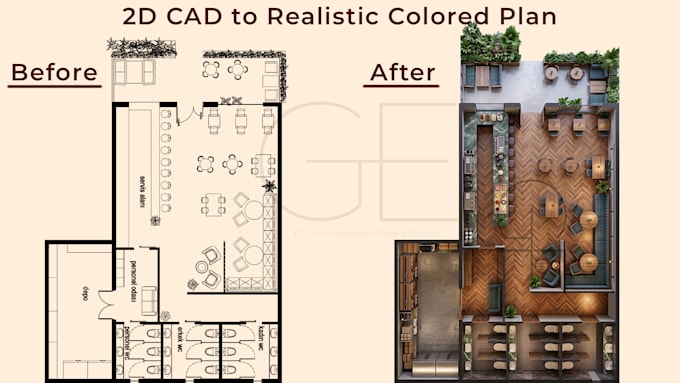
You can provide AutoCAD DWG files, PDF drawings, high-resolution images (JPG/PNG), or clear hand sketches with basic dimensions.
What files will I receive upon project completion?
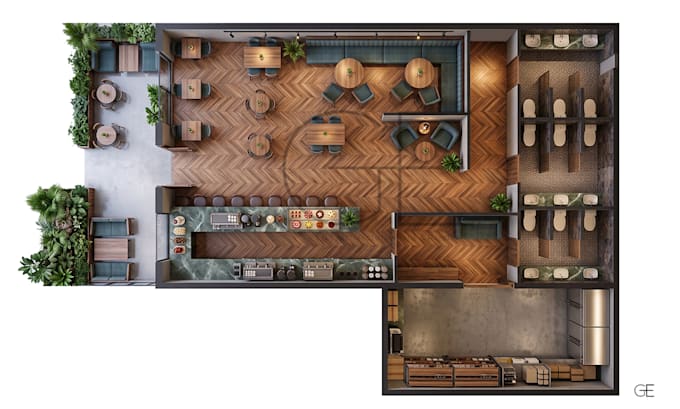
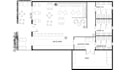
You will receive high-resolution, print-ready image files (JPG, PNG, PDF). If you select the Premium package, you will also receive the 2D CAD (.dwg) source file.
Can you work with custom furniture layouts and material palettes?
Yes! If you have specific material preferences (wood, marble tiles, fabric colors) or specific furniture requirements, just share reference images or notes before we start.