Browse categories
Explore
Fiverr Pro
English
$
USD

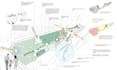

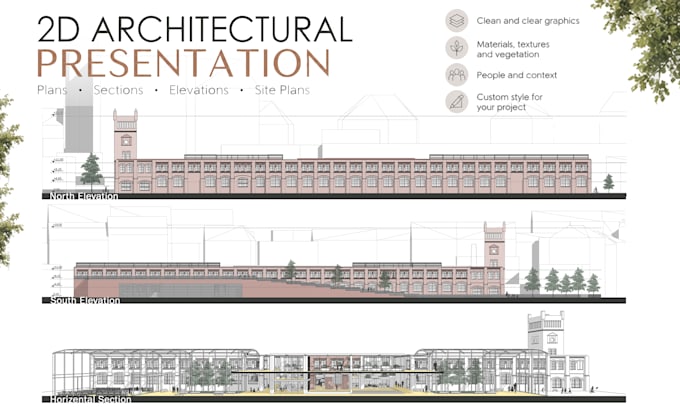
I create 2D architectural presentations for plans, sections, elevations, and site plans, turning raw architectural drawings into clean and visually engaging graphics.
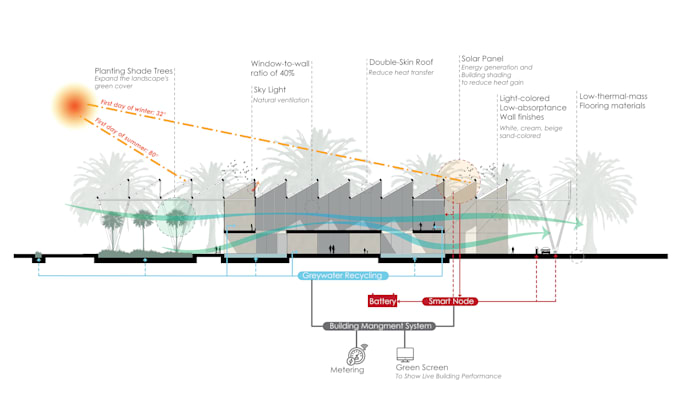
For each drawing, I work on the graphic details based on the character of the project. This can include materials and textures, shadows, vegetation, people, furniture, landscape elements, colors, and other details that make the drawing more expressive while keeping the architecture clear.
I can work on:
If you already have a Revit 3D model, I can also extract the required plans, sections, or elevations from the model and then work on their graphic presentation.
If you have a specific graphic style or reference in mind, feel free to send it to me. I can adapt the presentation to your project rather than applying the same style to every drawing.
Fiverr does not screen freelancers in this category. Please verify qualifications and discuss requirements with the freelancer before ordering, including any preferences regarding the use of AI tools.
Architect, Graphist
Languages