Browse categories
Explore
Fiverr Pro
English
$
USD
I will render 3d multi family residential building concept,proposed elevation 3d visual


Gomez neomi
About this gig
Hello,
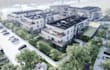
Do you need a conceptual rendering for an independent-living apartment project? Whether you need if for presentation purpose or for construction. i'll design an ultra-realistic 3d model for visual clarity before investment
My design would be upscaled, modern Florida multifamily/active adult, not institutional or assisted living. The final delivery will be a marketing level rendering suitable for presentation or construction.
DELIVERABLES:
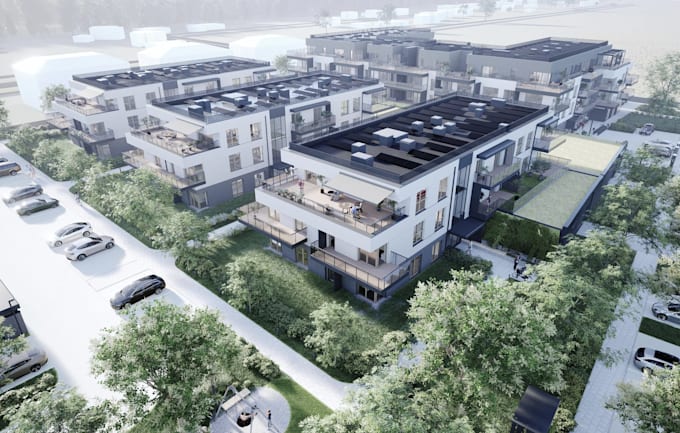
- Overall aerial/birds-eye view showing the full development and phasing
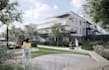
- Main entrance/arrival view
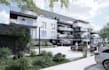
- Typical residential building exterior
- Clubhouse, pool and amenity area
- Overall community/lifestyle view
WHAT I OFFER:
- Overall aerial/birds-eye master-plan rendering showing the complete development and phasing
- Typical residential-building exterior rendering
- Overall active-adult community/lifestyle rendering
- 5 separate final camera-angle renderings, in addition to the overall aerial if possible
- Photorealistic 4K final images
- Landscaping, cars, lighting and appropriate active-adult residents included
- Unlimited revisions until the site layout and renderings
- Final high-resolution images supplied without watermarks
Service verification and delivery style preference
Fiverr does not screen freelancers in this category. Please verify qualifications and discuss requirements with the freelancer before ordering, including any preferences regarding the use of AI tools.
Get to know Gomez neomi
Gomez neomi
Ultra realistic design for your residential project
- FromColombia
- Member sinceAug 2026
- Avg. response time1 hour
Languages
English, Spanish, German, French
Are you are project manager or the original home owner and you need a realistic architectural visualization for your residential project? Whether you need a 3d design for presentation or for construction. I offer the best design for visual clarity
My design span across single family homes, Town houses, Apartments and Manufactured homes with different styles design to match a targeted location and i'm disciplined in using multi-software like Revit, Sketchup, Rhino, ArchiCad and Blender to bring your vision to life.
Contact me today and be part of my long list of happy and satisfied clients