Browse categories
English
$
USD
Connect to your AI

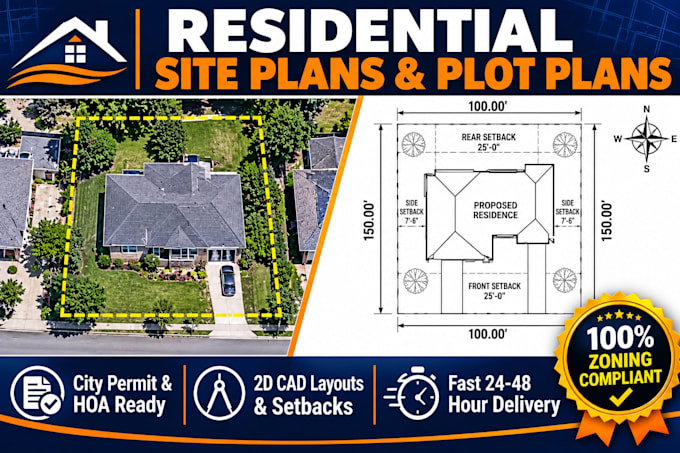
Professional Residential Site Plan & Property Plot Plan Drafting
Are you applying for a city building permit, preparing an HOA submission, or plotting a new property extension? Avoid zoning rejections and costly project delays with a highly precise, professional site layout!
I will prepare residential site or plot plans showing the property layout, existing and proposed structures, dimensions, setbacks, access, and other relevant site information. Using advanced CAD software, I convert your rough sketches, tax maps, satellite images, or GIS coordinates into clean, scale-ready architectural drawings.
What This Gig Offers:
Complete property boundaries & total lot dimensions
Accurate existing house footprints & proposed additions
Precise setback lines, easements, & right-of-way data
Driveways, walkways, swimming pools, & hardscaping
North arrow, scale bars, & clear legend lines
Why Choose This Gig?
Permit-Ready Quality: Drafted to match standard municipal zoning codes.
Flawless Precision: High-resolution details down to the exact foot.
Fast Delivery: Prompt processing to keep your project moving ahead.
Dedicated Support: Free minor revisions to align with city feedback.
Fiverr does not screen freelancers in this category. Please verify qualifications and discuss requirements with the freelancer before ordering, including any preferences regarding the use of AI tools.
Expert Land Subdivision Architectural Drafte
Languages
Can you use a county GIS map or a Google Earth screenshot to create my site drawing?
Yes, absolutely! I am highly experienced in taking public GIS data, tax property maps, and satellite imagery to accurately build a scale-ready property site plan. Just provide your exact property address or your parcel number during checkout.
