Browse categories
Explore
Fiverr Pro
English
$
USD

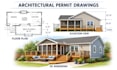
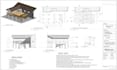
Need deck permit drawings for your next project?
I can help you prepare clear, well organized deck plans and drawing sets based on your project details and local permit requirements.
My services can include:
Whether you're planning a new deck or updating an existing design, I'll review your requirements and work with you to prepare drawings that match your project needs.
Every city has its own permit requirements, so please share your location and any guidelines provided by your building department. This helps me understand which drawings may be needed for your application.
Let's get your deck project organized and ready for the next step!
ORDER NOT TO GET STARTED
Fiverr does not screen freelancers in this category. Please verify qualifications and discuss requirements with the freelancer before ordering, including any preferences regarding the use of AI tools.
Deck Permit Drawing and Construction Plan Specialist
Languages
What information do you need to start?
Please provide the project location, approximate dimensions, photos or sketches, and any available building department guidelines.
Can you prepare drawings for a city permit?
Yes, I can prepare drawings according to the agreed project scope and the requirements you provide. Final requirements and acceptance depend on your local building department.


