Browse categories
Explore
Fiverr Pro
English
$
USD
Apex Structural CAD Project Layout Studio
Managing a fast-moving construction project, addition, or structural cleanup in Tennessee or Kentucky? Need to convert rough sketches or old layout files into pristine technical drawings?
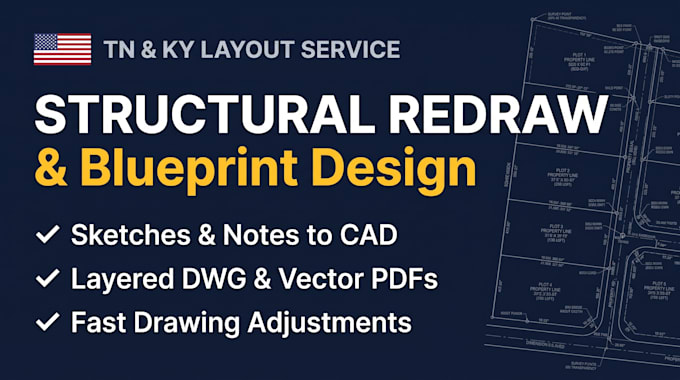
We provide high-precision 2D CAD drafting and structural redraw services tailored specifically to your project requirements. Whether you are an out-of-state real estate investor managing local assets, a busy builder outsourcing heavy workloads, or a property owner updating a structural layout sketch, we deliver clean, presentation-ready vector PDFs and layered DWG blueprint documentation.
What We Handle:
Structural redraw updates for foundation designs, floor layouts, and wall framing sketches
Transforming rough hand-drawn concepts into professional 2D CAD layout blueprints
Drafting site civil plot plans, including accurate utility layouts and basic grading schemes
All final deliverables are drafted neatly to your exact technical inputs and structural boundaries.
PLEASE NOTE: This is strictly a technical drafting, drawing preparation, and layout support service. We do not provide professional engineering seals, stamps, calculations, certifications, or legal sign-offs

Project scale:
Building
Building type:
Residential
•
Commercial
•
Office & workspace
Material speciality:
Concrete
•
Wood
Please inform the freelancer of any preferences or concerns regarding the use of AI tools in the completion and/or delivery of your order.
What materials or files do I need to share to start the redraw process?
Please upload your current architectural sketches, hand-drawn layout concepts, existing CAD/PDF drawings, and any specific structural notes or dimension checklists you want our studio to implement.
Do you provide structural load calculations or professional engineer stamps?
No. Our studio provides expert technical drafting, 2D blueprint design, and CAD layout modification support. We do not offer professional engineering stamps, official structural load calculations, or legal municipal certifications.
Can you modify framing layouts or adjust foundation details mid-project?
Absolutely. If you have updated structural notes, changed material preferences, or need text corrections made to your framing or foundation layout sheets, simply supply the parameters and we will execute the redraw.
