Browse categories
Explore
Fiverr Pro
English
$
USD



Please kindly contact me before placing an order to avoid Misunderstanding!
Greetings!
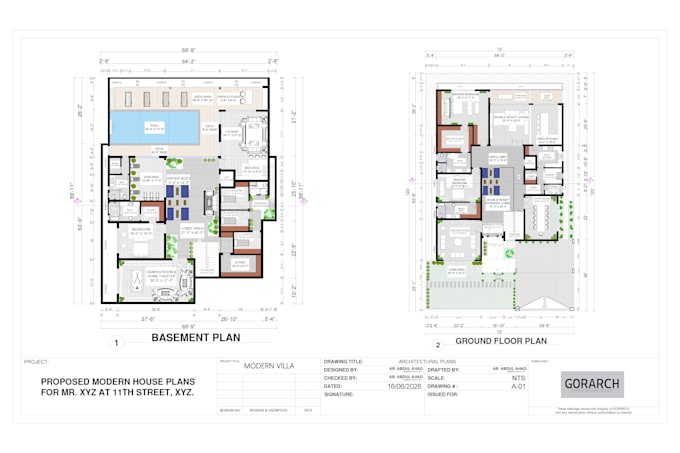
If you want your project to look more functional and professional in terms of space and form design, you will be happy with the results. My basic package provides simple plans, elevation, and a section; my standard package provides more in-depth to your design space. If you want complete, detailed drawings, then my premium package will cover every aspect of your project.
Services you get:
If you have any other extra requirements for your project, we need to discuss them before we work on it.
Contact me before purchasing any package!
Will be waiting for your kind response. Have a good day!
Fiverr does not screen freelancers in this category. Please verify qualifications and discuss requirements with the freelancer before ordering, including any preferences regarding the use of AI tools.
Architect, Visualiser and Interior Designer
Languages
Do you comunicate well in English only?
Yes, I am, but if you have any other languages you speak, we can work through a translator and translations.
Can you convert PDF files to AUTOCAD?
Yes, I can. We can convert your PDF plans into proper AutoCAD drawings.
Can you draw the plans with only sketches we provide?
Yes, I can. If the sketches have the proper dimensions and area, I can draft them into proper architectural drawings.