Browse categories
Explore
Fiverr Pro
English
$
USD

Architectural Designer AutoCAD Expert 2D and 3D Floor Plan Specialist
Skills
See my services
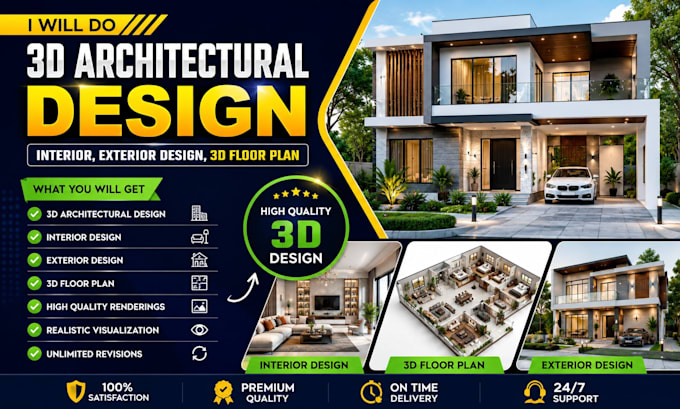
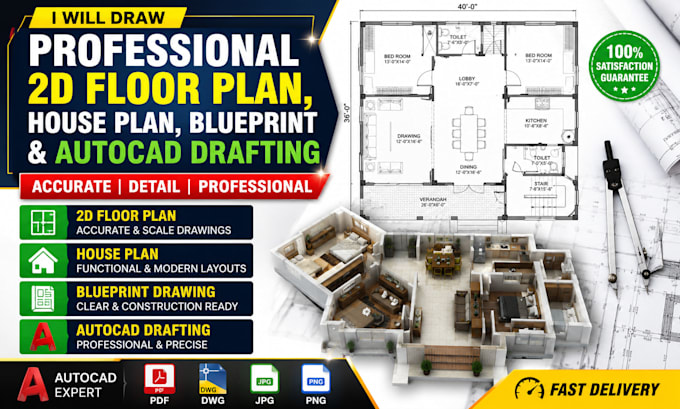
Architectural Designer & AutoCAD Specialist
Architects Inc • Freelance
Feb 2021 - Mar 2026 • 5 yrs 1 mo
I am an experienced Architectural Designer and CAD Specialist with a strong background in creating professional architectural drawings, detailed floor plans, and realistic 3D visualizations for residential and commercial projects. Throughout my career, I have successfully assisted homeowners, contractors, architects, engineers, and real estate professionals in transforming concepts into accurate and functional designs. My expertise includes Architectural Design, 2D Floor Plan Drafting, AutoCAD Drawing, 3D Floor Plan Modeling, Space Planning, Building Layout Design, Renovation Plans, Construction Documentation, and Architectural Visualization. I am proficient in developing precise technical drawings that meet industry standards while ensuring efficiency, accuracy, and attention to detail. I have worked on a wide range of projects, including residential homes, apartments, office spaces, retail buildings, renovations, and property development plans. My commitment to quality, clear communication, and timely project delivery has enabled me to consistently exceed client expectations. I take pride in providing innovative design solutions that help clients visualize their ideas, optimize their spaces, and achieve successful project outcomes from concept to completion.
