Browse categories
Explore
Fiverr Pro
English
$
USD
Permit ready structural plans for decks, porches pergolas and gazebos
Stuck with city plan check redlines or missing framing layouts for your ADU? Undersized roof beams, uncalculated open spans, or missing shear wall details will stall your permit application and trigger expensive contractor delays.
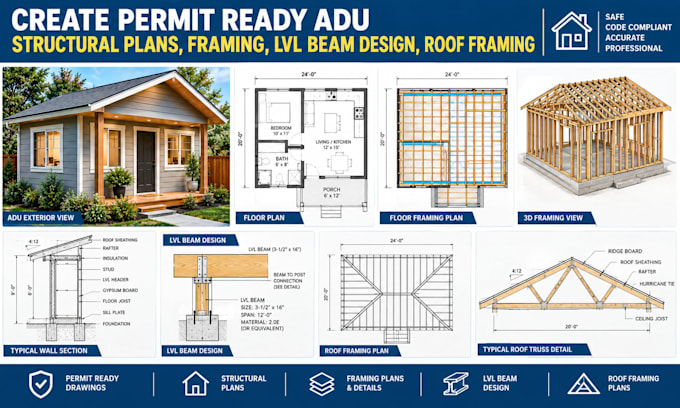
I design permit ready ADU structural plans and LVL beam design calculations engineered to pass local building department reviews. Whether building a new detached cottage or converting a garage, I transform your architectural layouts into complete, code compliant construction documents.
Your Complete Structural Drawing Set Includes:
Get your structural design right the first time to eliminate plan check rejections and avoid costly jobsite retrofits.
Contact Me Before Ordering
Project scale:
Building
Building type:
Residential
•
Commercial
Material speciality:
Concrete
•
Wood
Please inform the freelancer of any preferences or concerns regarding the use of AI tools in the completion and/or delivery of your order.
Will these structural plans pass city permit review?
Yes. Drawings follow International Residential Code (IRC) guidelines, including foundation details, shear wall schedules, and engineered timber beam sizing required by city plan check.
What files do I need to supply to get started?
You need architectural floor plans and building elevations showing dimensions in PDF or DWG format.
Are LVL beam calculations included for open floor plans?
Yes. I calculate dead/live loads, deflection limits (L/240 or L/360), and specify exact LVL, glulam, or steel beam sizes along with support post schedules.
What if the city building department issues redlines?
Standard and Premium packages include revision support to adjust framing details, hardware callouts, or calculation notes per city comments.
Can you provide PE stamped structural plans?
Structural drafting and engineering calculations are included. If your jurisdiction requires a local state-licensed PE stamp, please contact me prior to ordering to verify coverage.
What deliverable format will I receive for submittal?
You will receive print-ready 24"x36" or 18"x24" PDF drawing sets scaled at standard 1/4" along with a PDF structural calculation packet.
