Browse categories
Explore
Fiverr Pro
English
$
USD



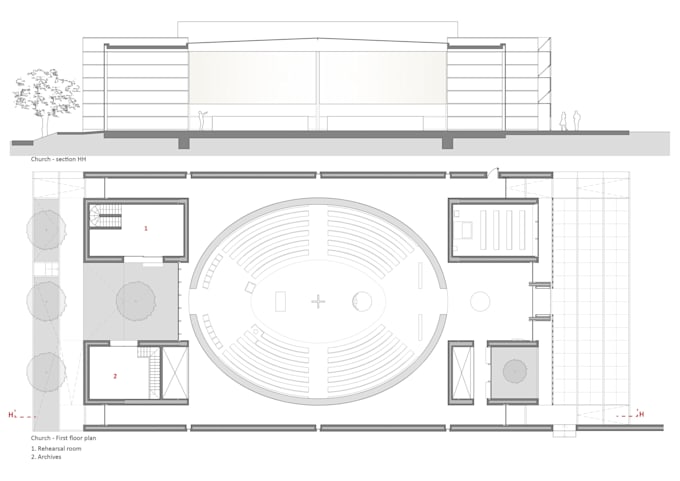
Are you looking for professional architectural drawings and 3D interior for your church project? I can produce clear, detailed, and professional church architectural documentation based on your sketches, measurements, existing drawings, reference images, or project requirements.
WHAT I CAN PROVIDE
MY WORK PROCESS:
Whether you are planning a new church, renovating an existing building, developing a sanctuary, updating a worship stage, or documenting an existing property ideas into professional architectural drawings and visual presentations.
<<<PLEASE CONTACT ME BEFORE YOU CAN PLACE ME ORDER>>>
Fiverr does not screen freelancers in this category. Please verify qualifications and discuss requirements with the freelancer before ordering, including any preferences regarding the use of AI tools.
Church Interior and Exterior For Permit Drawing
Languages
Can you create floor plans from a hand sketch?
Yes. You can provide a hand sketch with measurements, and I can use it as the basis for the architectural drawing.
Can you create elevations and sections?
Yes. I can prepare architectural elevations and building sections based on the available project information.
Do you provide 3D views?
Yes. 3D architectural views can be included in the Standard or Premium package depending on the project scope.
Can you work with an existing church building?
Yes. I can work from existing plans, photographs, measurements, or sketches for renovation and documentation projects.
Can you create sanctuary and stage layouts?
Yes. I can prepare layouts for sanctuaries, worship platforms, pulpits, choir areas, musicians, seating, screens, and related spaces.
What information do you need to start?
Ideally, provide dimensions, sketches, existing drawings, photographs, reference images, and any specific requirements for the church project.
Can you make revisions?
Yes. Revisions are included according to the package selected. Major changes outside the original scope may require an additional charge.