g
gowthamrbim

Gowtham R

@gowthamrbim

Revit BIM and Parametric Family Specialist

India
English, Tamil, Malayalam
About me
I am comfortable working from different types of reference information, including drawings, PDFs, CAD files, sketches, images, product information, and existing Revit families. For project-specific requirements, I can work from the client's provided standards, templates, units, naming conventions, and BIM requirements. My goal is to produce Revit content that fits naturally into the client's existing workflow rather than creating an isolated model that only works for a single situation.... Read more

Skills

g
gowthamrbim
Gowtham R
Offline • 
Average response time: 2 hours

See my services

3D Modeling & Rendering
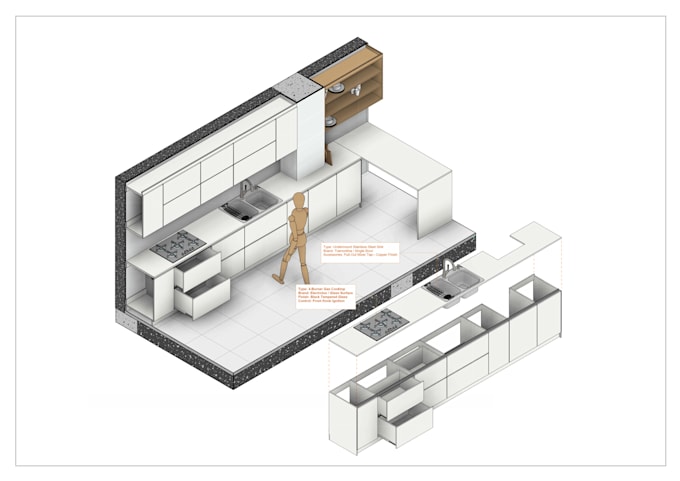
I will create custom parametric revit families
3D Modeling & Rendering
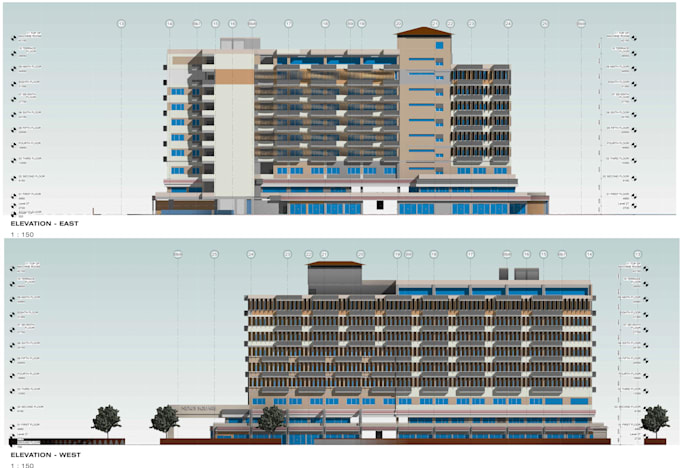
I will create lod based revit model from 2d cad and PDF drawings

Portfolio

Work experience

Junior Architect

Architects Inc • Full-time

Jul 2025 - Jul 20261 yr

1. Contributing to architectural design development, detailing, and presentation drawings for residential & commercial projects. 2. Supporting concept ideation and schematic design processes, ensuring client requirements align with design intent. 3. Collaborating on construction drawings and site coordination with project teams.